Property photo 1
Property photo 2
Property photo 3
Property photo 4
Property photo 5
4 Beds
2 Baths
1,662 sqft

$699,990

42 Spencer Street, Farmingdale NY, 11735

Price per sqft$421.17
Built in1938
Property size1,662 sqft
Property typeResidential
Courtesy of Coldwell Banker American Homes, Lawrence J. Theodore Listing Contact: 516-293-2323

Overview

Active

Listed Aug 27, 2026

Updated 6h ago

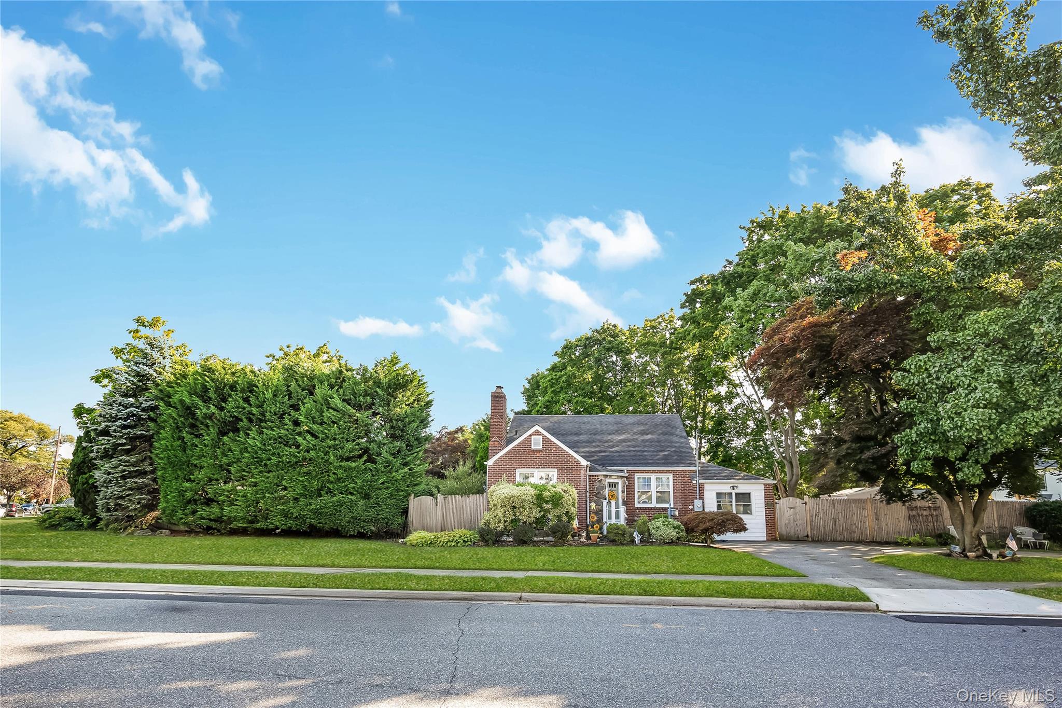
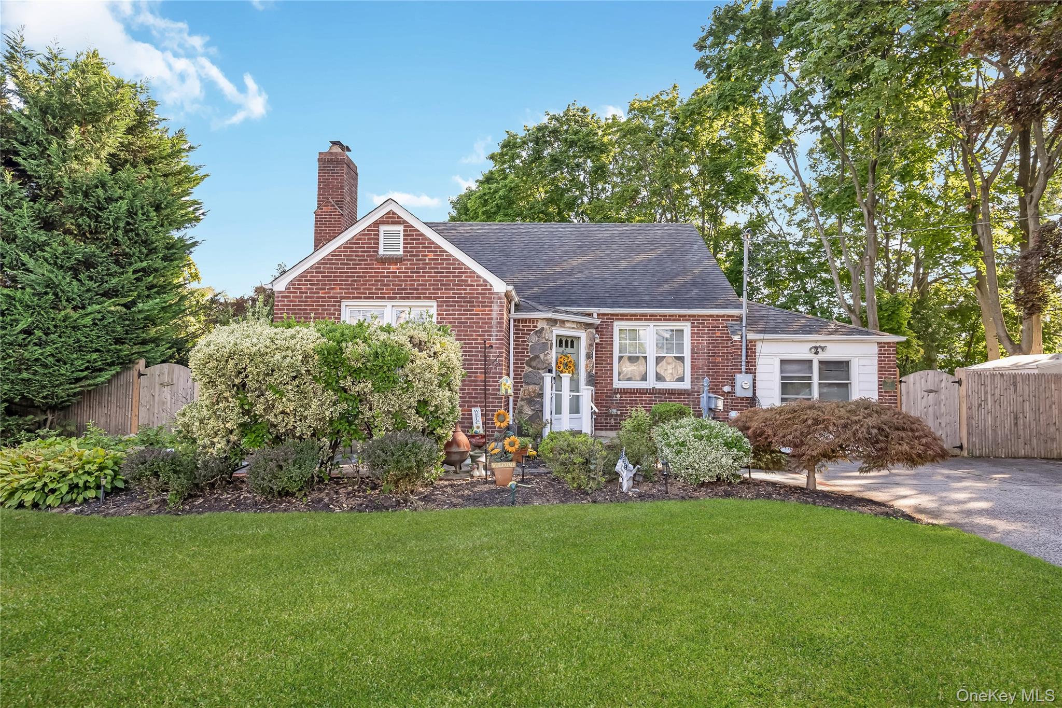
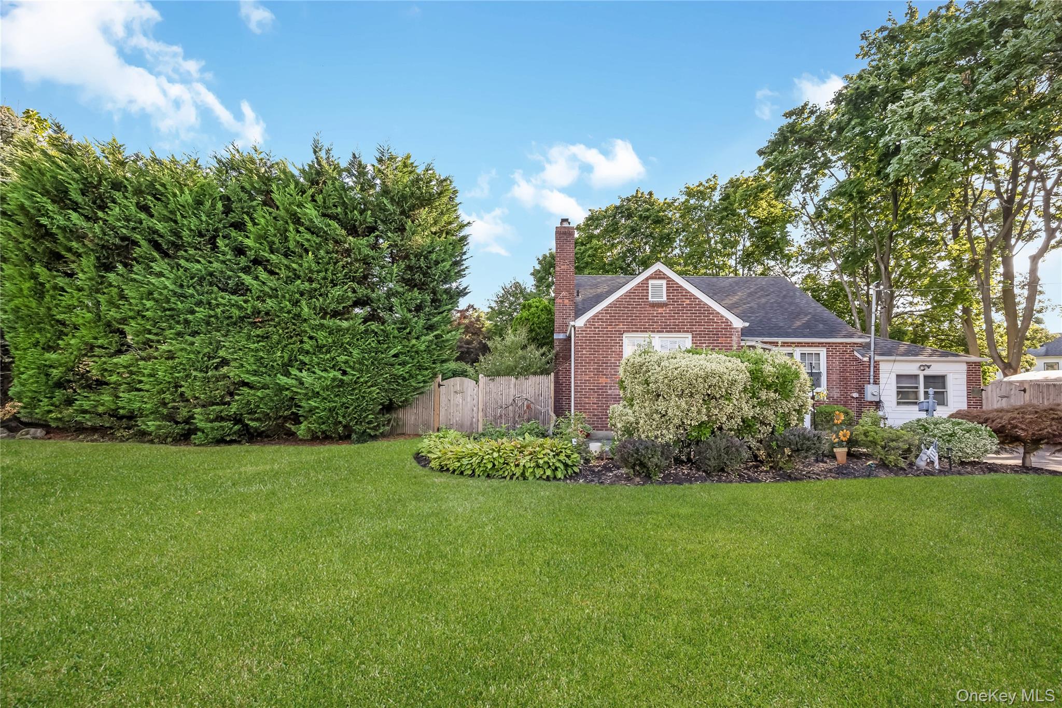
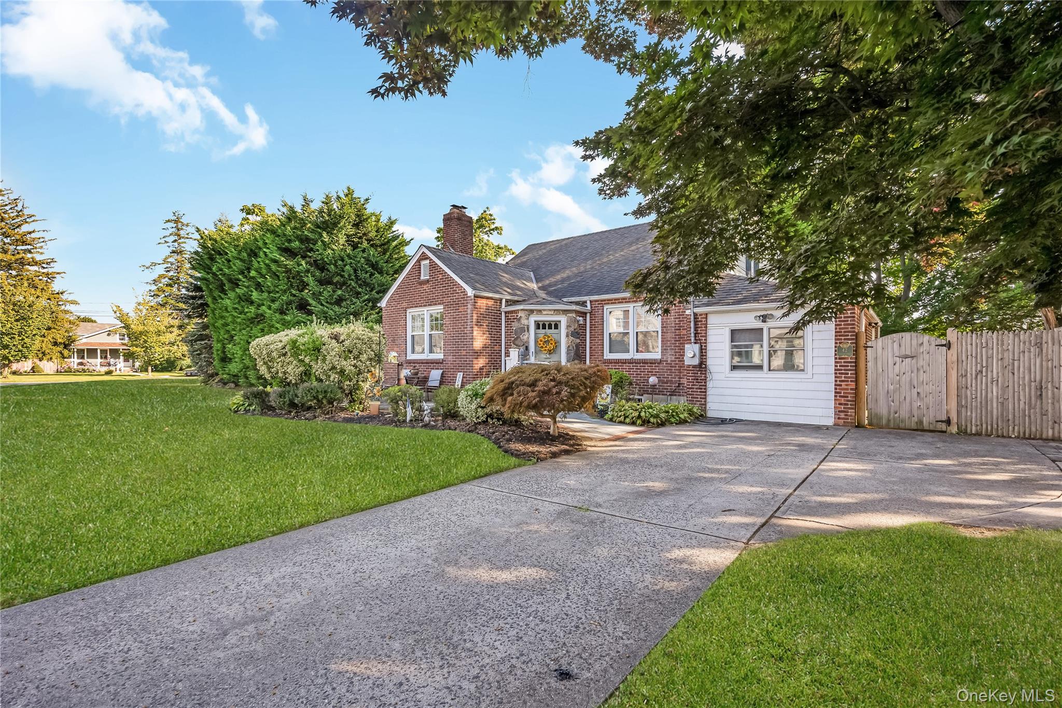
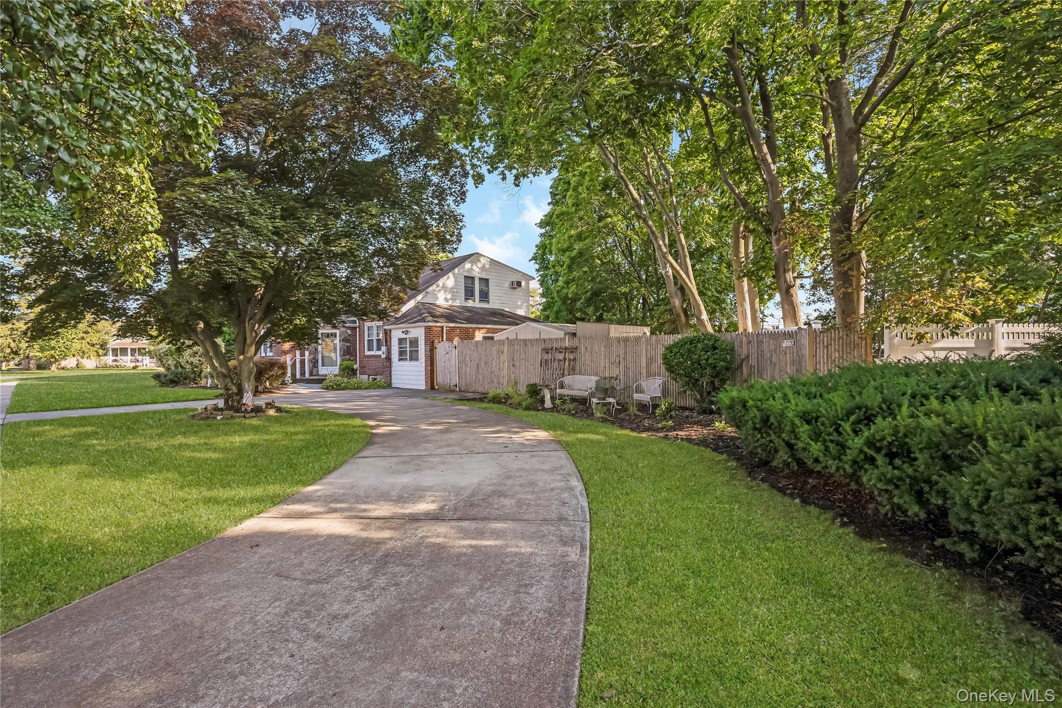
Beautiful, unique Tudor style custom built Expanded Cape in North Farmingdale, situated on extra large lot 212 wide x 146 deep, great curb appeal w/brick & vinyl sided exterior, leaders & gutters, cement driveway & circular driveway, bluestone & brick Front Porch/Patio, bluestone & brick stoop & steps, storm door, entry wood door, Foyer w/slate floor & knotty pine woodwork, Living Room w/fieldstone fireplace w/custom wood mantle, vaulted ceiling, refinished hardwood floors & custom window shutters, Dining Room or Breakfast Room w/ hardwood floors & ceiling fan, Kitchen w/ceiling fan & ceramic tile floor, Master Bedroom w/hardwood floors & ceiling fan, 2nd Bedroom w/hardwood floors & ceiling fan, Full Bath w/ceramic tile, garage conversion Sun Room or Office w/ceramic tile & vaulted ceiling, large Sunken Dining Room or Family Room w/laminate floor, built-in window seat, ceiling fan & vaulted ceiling, 2nd Floor rear dormered, 2 large Bedrooms w/wall-to-wall carpeting, ceiling fans, built-in air conditioners & 2 double closets w/built-ins, Full Bath w/shower, Basement outside entrance, full, partially finished, Family Room w/wall-to-wall carpeting, hi hats, built-ins, walk-in closets, large storage, Laundry Room w/washer & dryer, Utility Room, oil heat, Peerless boiler, 1 zone heat, 200 amp electric, some windows have been replaced, tilt-easy clean, oversized privately fenced backyard, new 6ft stockcade fencing, Trex deck, 2 sheds, close to town, shopping & railroad, close to Bethpage State Park & Golf Course, Northside Elementary School, Tax Grievance Filed! Gas in street in front of house.

$4,657/mo

Est. mortgage payment based on a $699,990 home price.

All estimates are provided by Luxury Presence for informational purposes only. Actual amounts may vary.

Additional information

MLS® ID
1043893

Interior Features

Bedrooms
4
Bathrooms
2
Fireplace
Yes
Cooling
Yes
Heating
Yes
Basement
Yes

Exterior Features

Lot Size
0.28 Acres

Other Property Details

Taxes
$13,138
Tax Frequency
Annually
55+/Senior Community
No

Listings courtesy of OneKey MLS as distributed by MLS GRID

All information deemed reliable but not guaranteed and should be independently verified. All properties are subject to prior sale, change or withdrawal. Neither listing broker(s) nor Taryn Byron shall be responsible for any typographical errors, misinformation, misprints and shall be held totally harmless. Properties displayed may be listed or sold by various participants in the MLS.

Based on information submitted to the MLS GRID as of 9:55 PM UTC on 10/16/2026. All data is obtained from various sources and may not have been verified by broker or MLS GRID. Supplied Open House Information is subject to change without notice. All information should be independently reviewed and verified for accuracy. Properties may or may not be listed by the office/agent presenting the information.

©2026
OneKey MLS. All rights reserved.

DMCA Notice


Powered by Luxury Presence