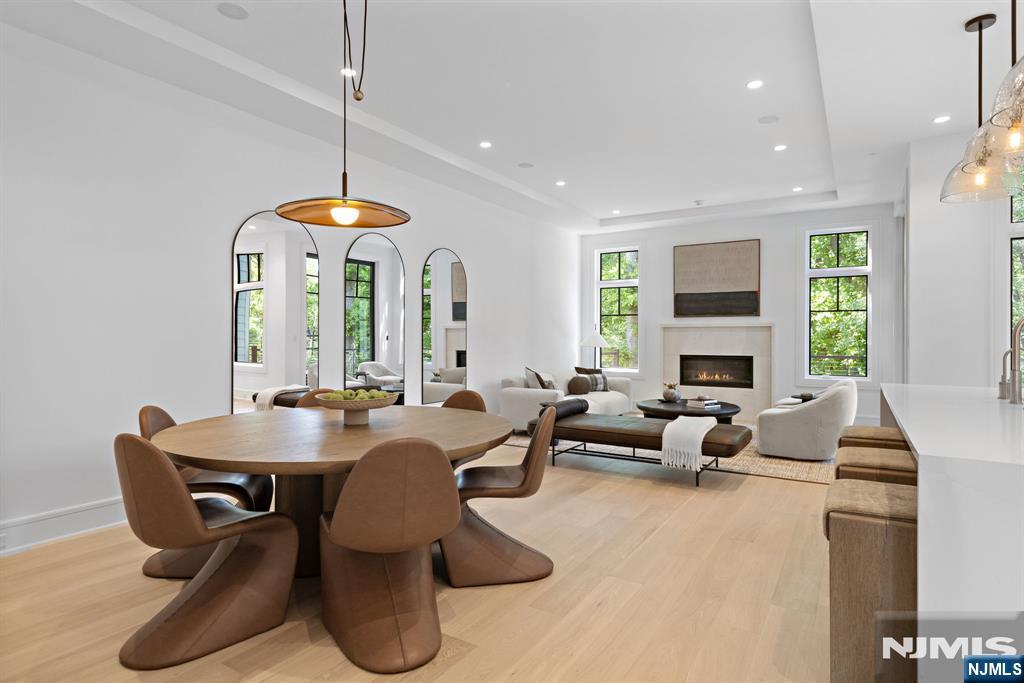
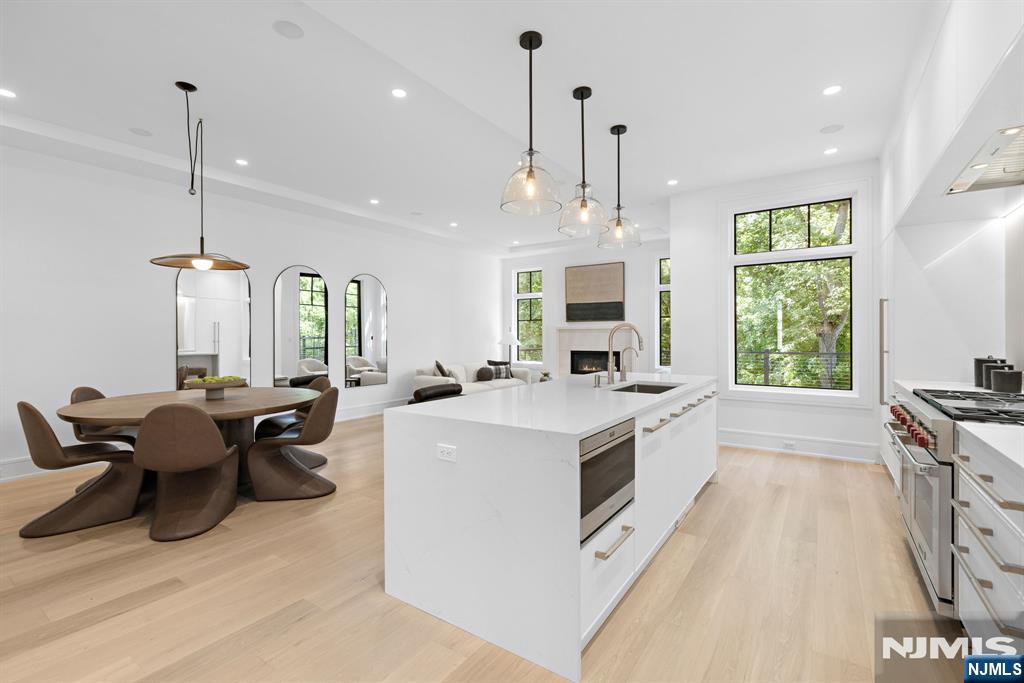
Open-plan dining and living room with a sculptural wood table, arched mirrors, and a fireplace.
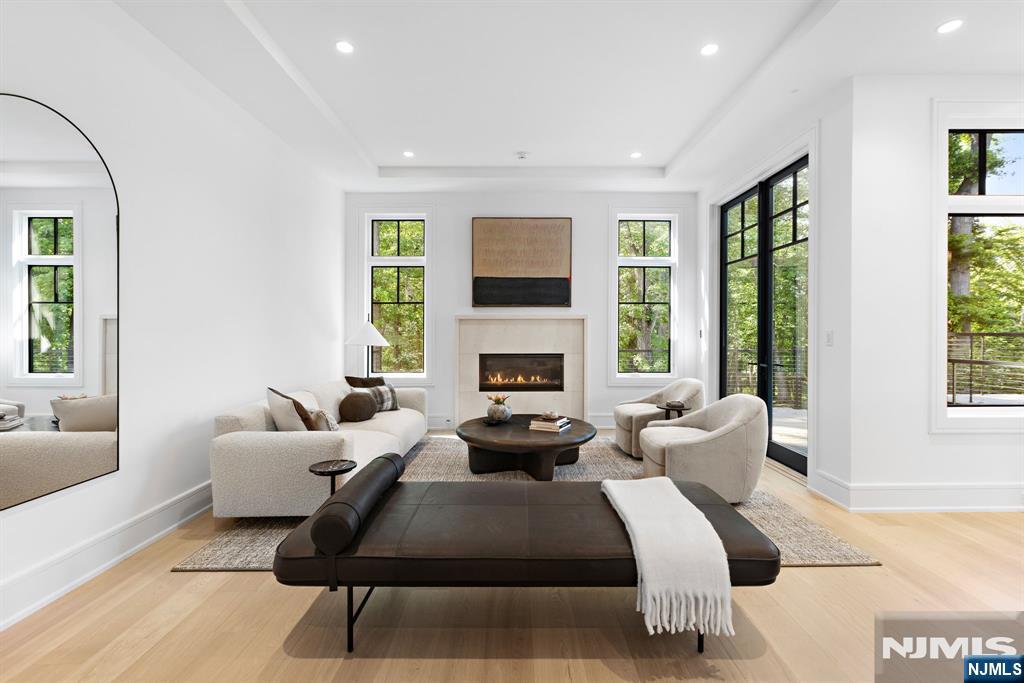
Staged living room with a fireplace, black-framed windows, and a leather bench.
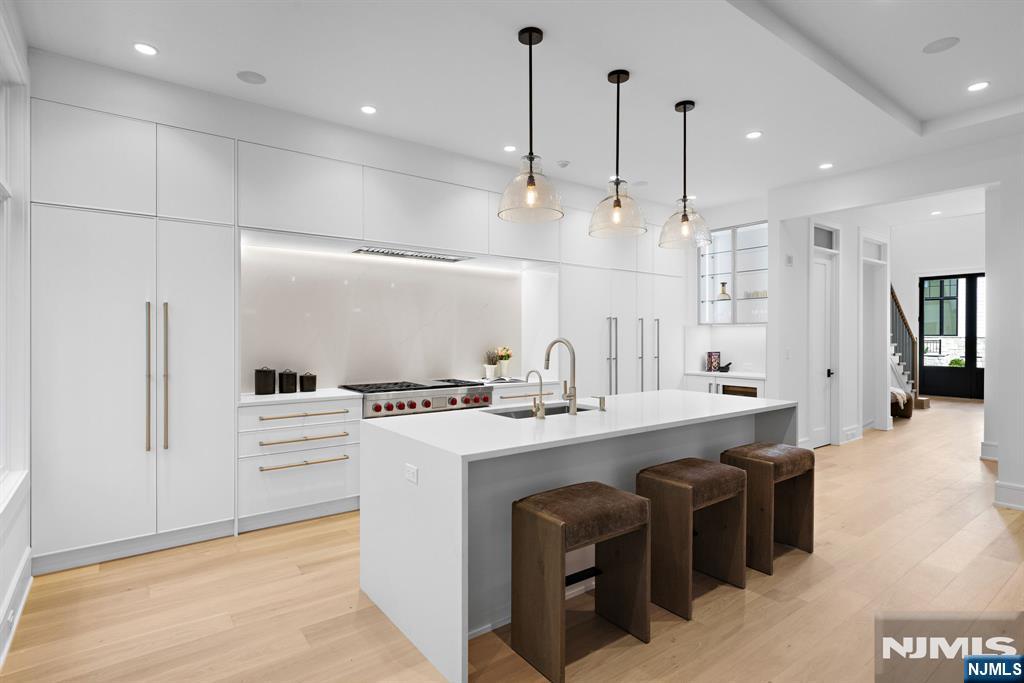
Modern white kitchen with a large island, three pendant lights, and brown bar stools.
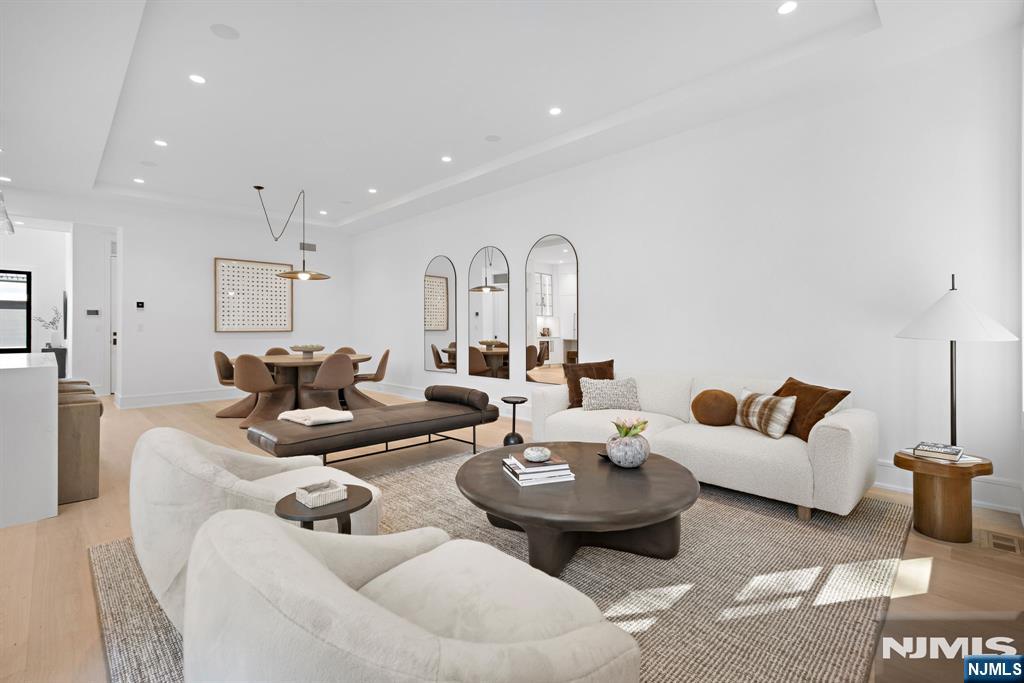
Staged open-plan living and dining room with sculptural coffee table, white sofas, and arched mirrors.
Bright kitchen and dining area with a large white island, stainless appliances, and sculptural dining chairs.
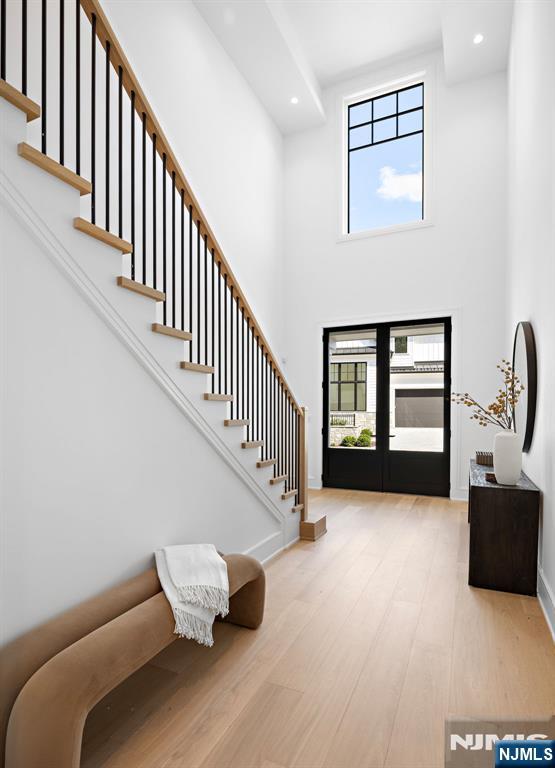
Bright two-story foyer with a wood-and-black staircase, glass-paneled entry doors, and a curved bench.
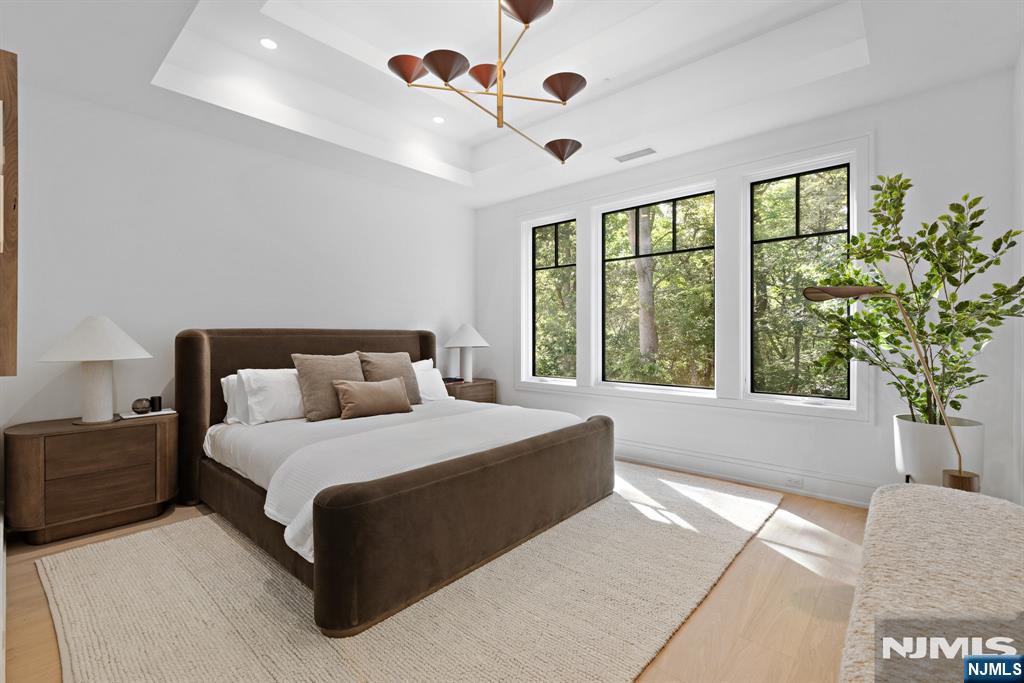
Bright staged bedroom with a brown upholstered bed, large windows, and leafy views.
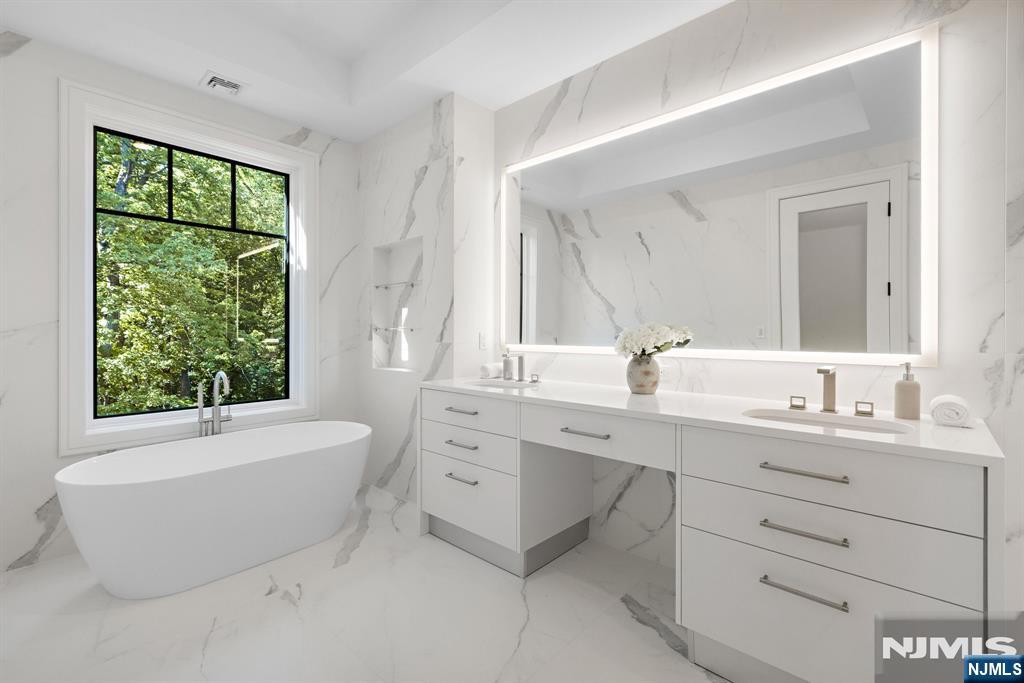
Bright marble bathroom with a freestanding tub, long white vanity, and large window overlooking trees.
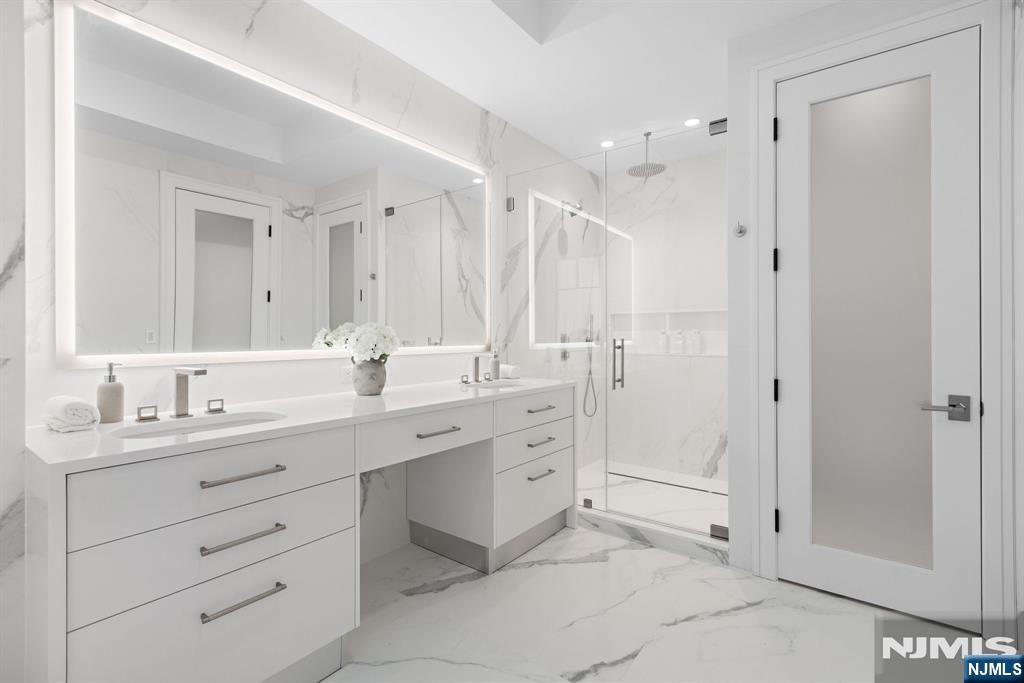
Marble bathroom with a long double vanity, illuminated mirror, and glass-enclosed shower.
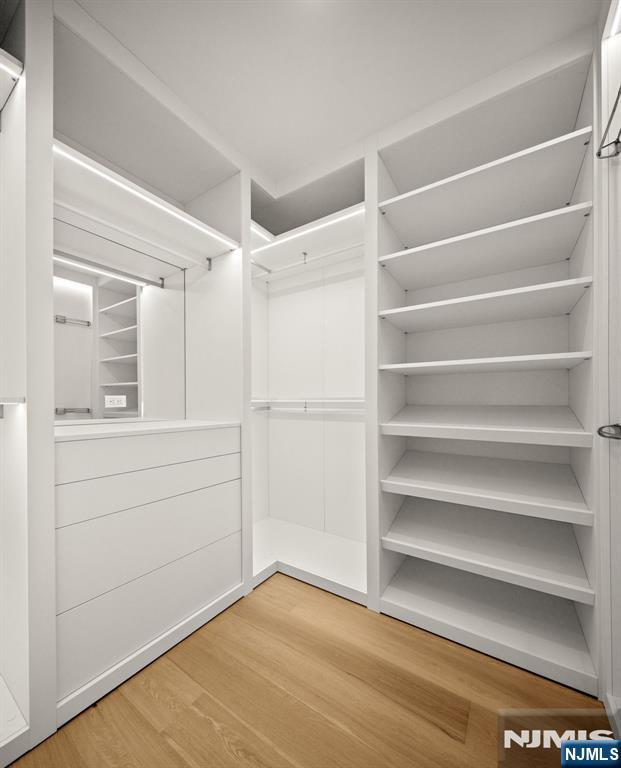
Walk-in closet with white built-in shelves and drawers and a light wood floor.
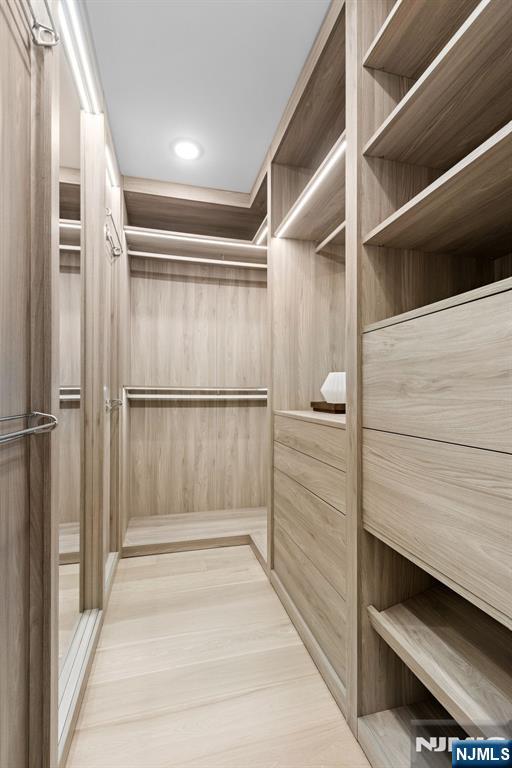
Walk-in closet with light wood built-ins, drawers, open shelving, and a glass-fronted section.
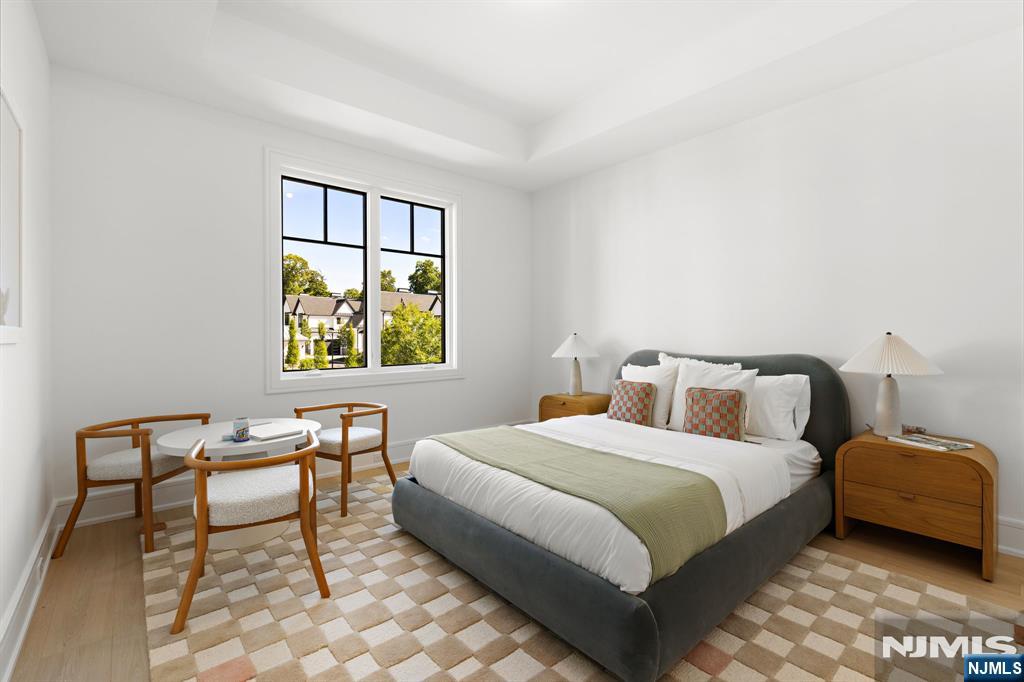
Staged bedroom with a gray upholstered bed, geometric rug, and a large window overlooking neighboring homes.
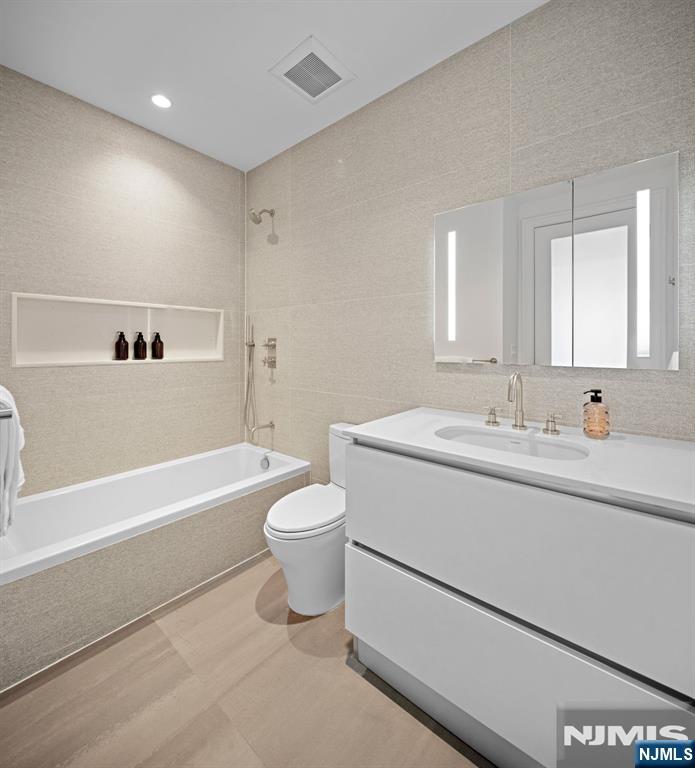
Modern bathroom with a white bathtub, toilet, and double-sink vanity.
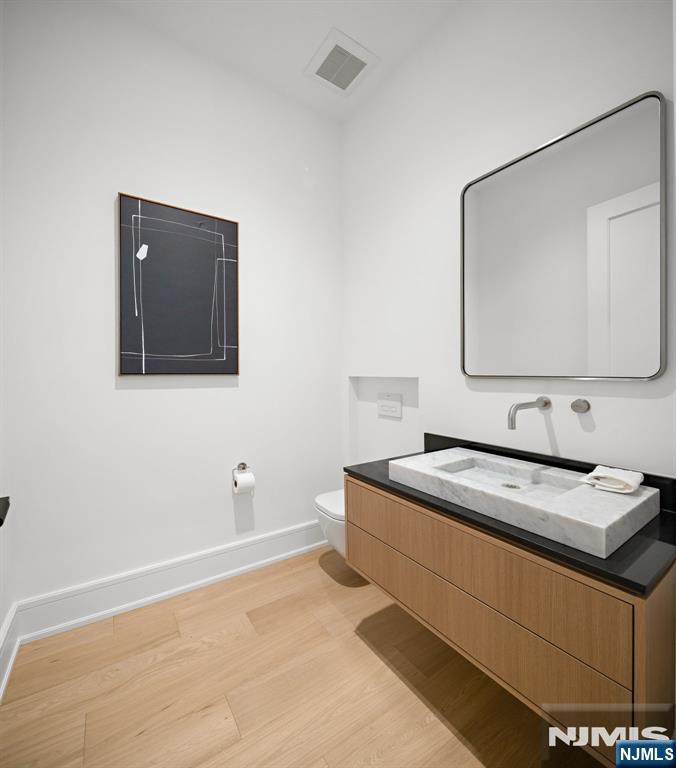
Bathroom with a stone vessel sink, wood vanity, and large rounded-corner mirror.
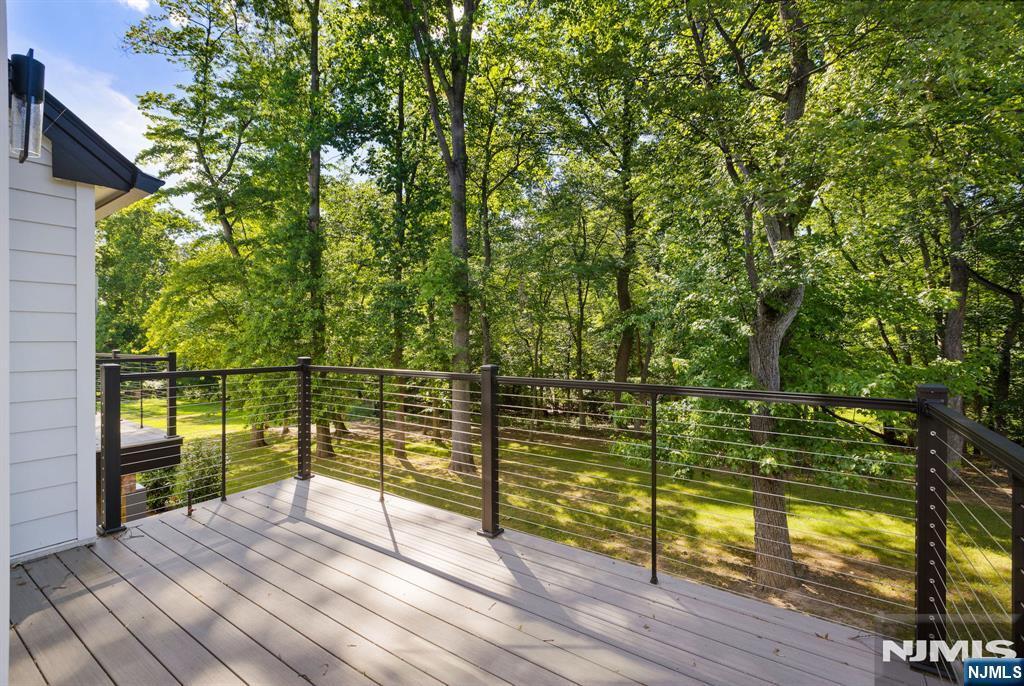
Wood deck with black cable railing overlooking a leafy, wooded backyard.
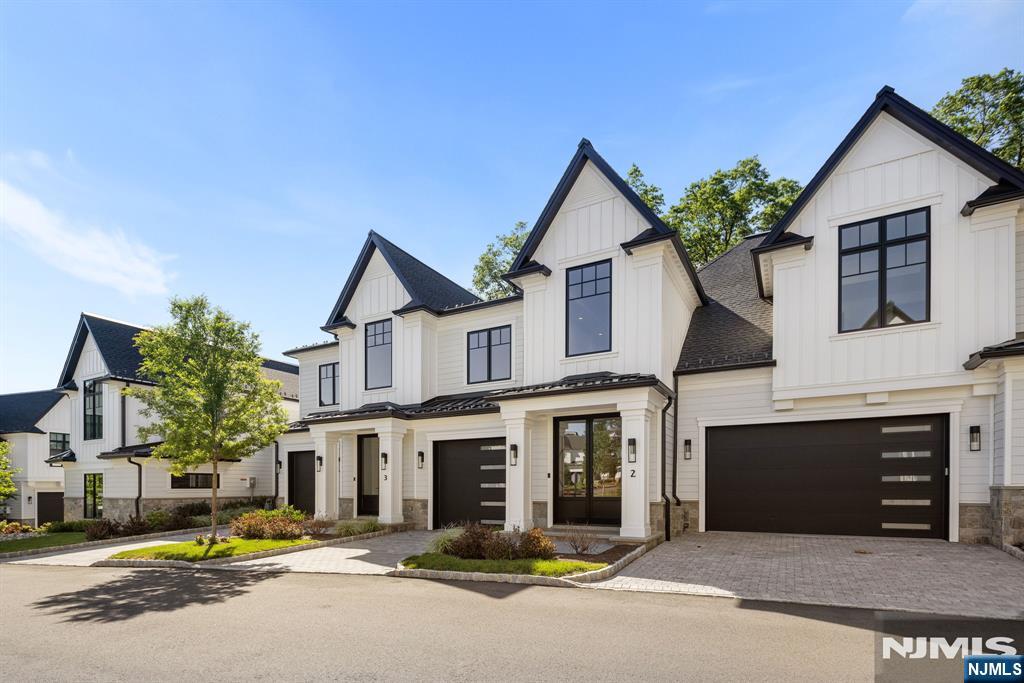
Modern white townhomes with black trim, peaked roofs, and paved driveways.
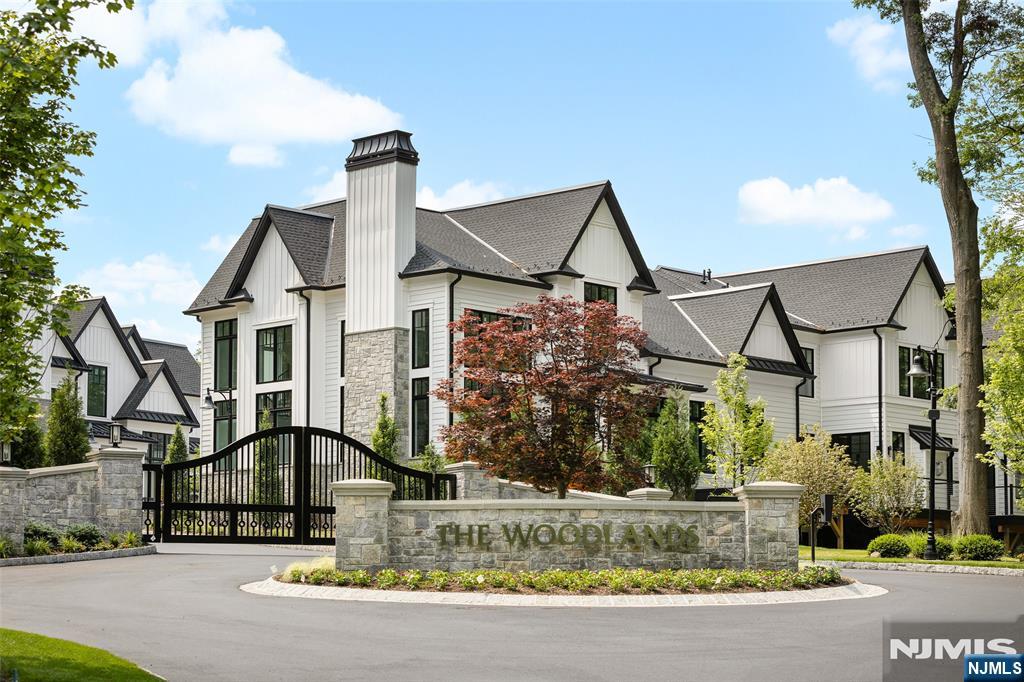
Gated entrance to The Woodlands, with white homes and a stone monument sign.
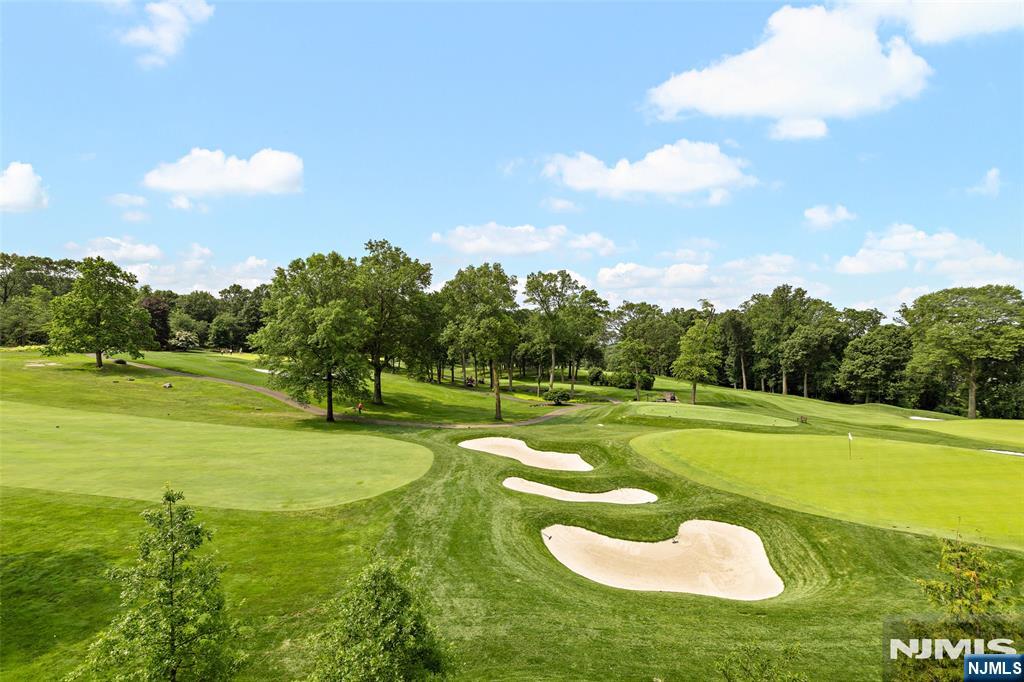
Golf course with several sand bunkers, rolling greens, and a tree-lined edge.
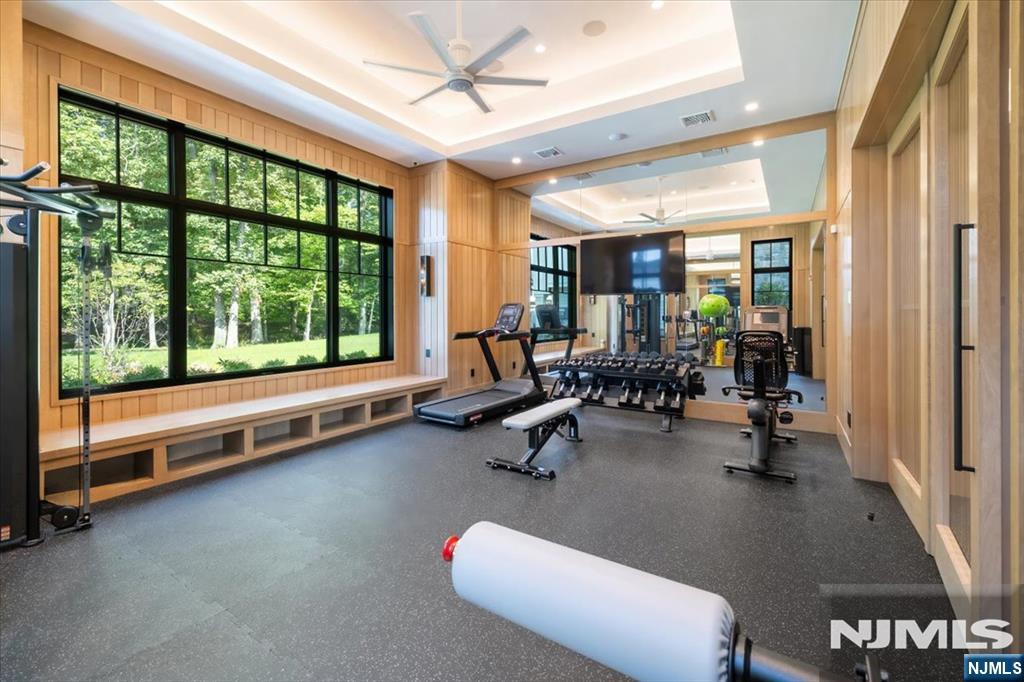
Home gym with exercise equipment, wood-paneled walls, and large windows overlooking trees.
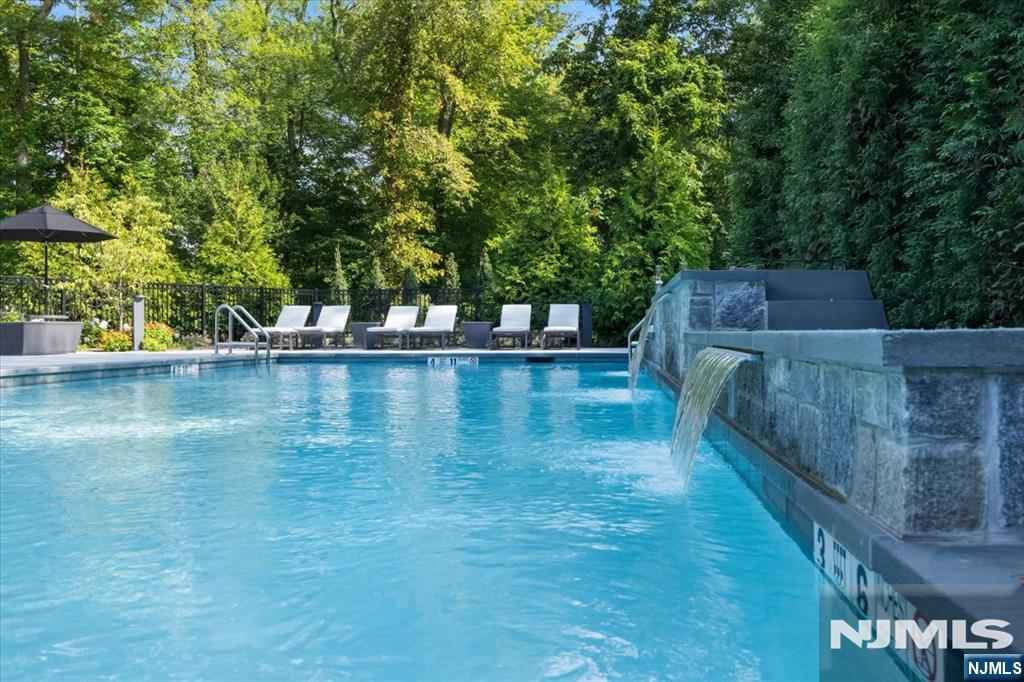
Swimming pool with a stone waterfall feature and lounge chairs beside a wooded backdrop.
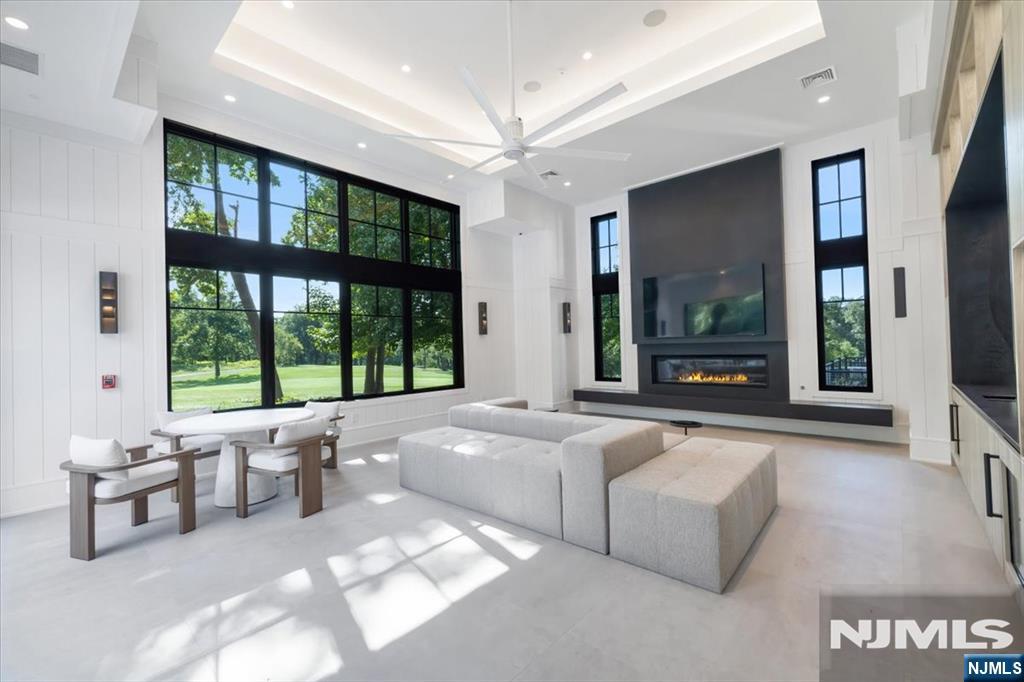
Living room with a fireplace, large black-framed windows, and light-colored seating.
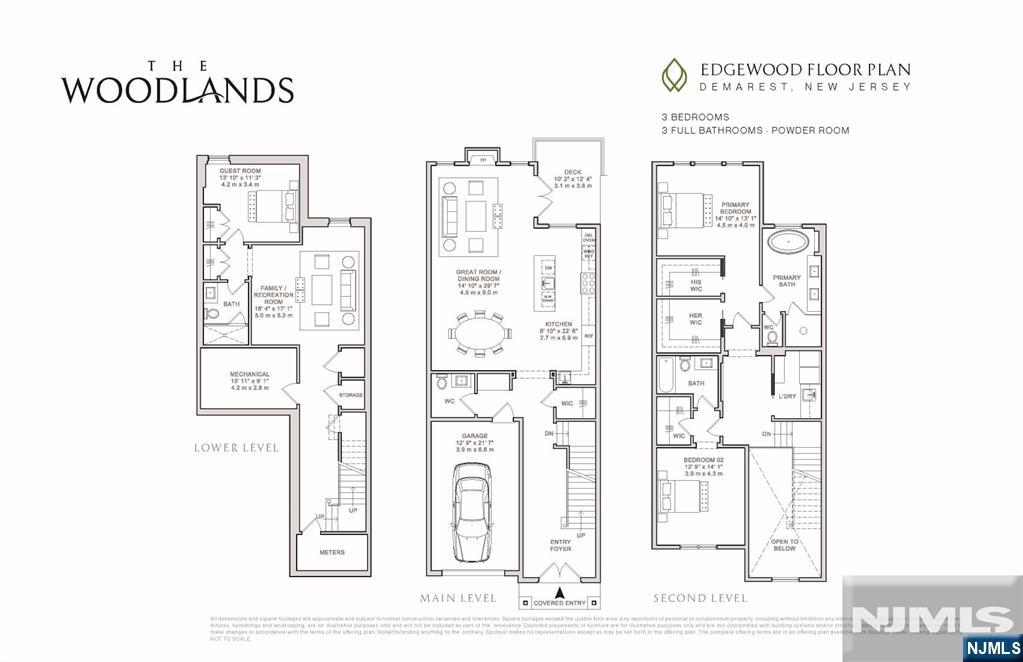
The Woodlands Edgewood floor plan, showing lower, main, and second levels.
SEE ALL PHOTOS
Open-plan dining and living room with a sculptural wood table, arched mirrors, and a fireplace.
Staged living room with a fireplace, black-framed windows, and a leather bench.
Modern white kitchen with a large island, three pendant lights, and brown bar stools.
Staged open-plan living and dining room with sculptural coffee table, white sofas, and arched mirrors.
Bright kitchen and dining area with a large white island, stainless appliances, and sculptural dining chairs.
Bright two-story foyer with a wood-and-black staircase, glass-paneled entry doors, and a curved bench.
Bright staged bedroom with a brown upholstered bed, large windows, and leafy views.
Bright marble bathroom with a freestanding tub, long white vanity, and large window overlooking trees.
Marble bathroom with a long double vanity, illuminated mirror, and glass-enclosed shower.
Walk-in closet with white built-in shelves and drawers and a light wood floor.
Walk-in closet with light wood built-ins, drawers, open shelving, and a glass-fronted section.
Staged bedroom with a gray upholstered bed, geometric rug, and a large window overlooking neighboring homes.
Modern bathroom with a white bathtub, toilet, and double-sink vanity.
Bathroom with a stone vessel sink, wood vanity, and large rounded-corner mirror.
Wood deck with black cable railing overlooking a leafy, wooded backyard.
Modern white townhomes with black trim, peaked roofs, and paved driveways.
Gated entrance to The Woodlands, with white homes and a stone monument sign.
Golf course with several sand bunkers, rolling greens, and a tree-lined edge.
Home gym with exercise equipment, wood-paneled walls, and large windows overlooking trees.
Swimming pool with a stone waterfall feature and lounge chairs beside a wooded backdrop.
Living room with a fireplace, large black-framed windows, and light-colored seating.
The Woodlands Edgewood floor plan, showing lower, main, and second levels.
Listed by Taryn Byron with Corcoran Infinity Properties (732) 362-1523
For Sale

2 Stone Bridge Court

2 Stone Bridge Court, Demarest, NJ 07627

$2,285,000
This exclusive, gated enclave of 24 newly constructed townhomes is perfectly appointed with a resident clubhouse, fitness center and private pool. Situated amidst 15 serene wooded acres with breathtaking views of the esteemed Alpine Country Club, 2 Stone Bridge Court is an 'Edgewood' floor plan featuring 3 bedrooms, 3.5 baths and 1 car garage and driveway. Designer Kuche+Cucina kitchen with SubZero & Wolf appliance package, modern spa baths, 10'+ ceilings throughout, whole home generator, air filtration system, smart home technology and much more. Conveniently located minutes from Manhattan, shopping, entertainment and transportation. Developed in collaboration with Zampolin & Associates Architects and Rock Ridge Construction. At The Woodlands, luxury living and natural beauty come together in an unparalleled setting designed for those seeking the finest lifestyle.

3
beds

4
baths

3,192 Sq.Ft. LIVING AREA

Taryn Byron

Taryn Byron

Features & Amenities

Interior

  • total bedrooms3
  • Total bathrooms4
  • full bathrooms3
  • half bathroom1

Area & Lot

  • Status For Sale
  • Living Area3,192 Sq.Ft.
  • MLS® ID26023762
  • TypeTownhouse
  • NeighborhoodDemarest
  • Water FrontageNone
  • Elementary SchoolCounty Road E.S.
  • Middle SchoolDemarest M.S.
  • High SchoolNorthern Valley Reg.

Exterior

  • Garage Space1.0

Financial

  • Sales Price$2,285,000
  • HOA $1,074/mo
Staged living room with a fireplace, black-framed windows, and a leather bench.

Schedule a Showing

I would love to show you my beautiful property. Please select your preferred date and time below. I will be in touch shortly to confirm your appointment.

Schedule a Showing

I would love to show you my beautiful property. Please select your preferred date and time below. I will be in touch shortly to confirm your appointment.

Thank you for your interest in 2 Stone Bridge Court, Demarest, NJ 07627. We are reviewing your request and will be in touch shortly!

Mortgage Calculator

Estimate your monthly mortgage payment, including the principal and interest, property taxes, and HOA. Adjust the values to generate a more accurate rate.

All estimates are provided for informational purposes only. Actual amounts may vary.
$0,000 Your Payment 20 15 65
$0,000 Your Payment

Demarest

Explore

Let’s Get Started

Direct, discerning, and refreshingly down-to-earth, Taryn leads with integrity and delivers with impact, making her a standout choice for clients who expect more than the standard real estate experience.

Follow Me on Instagram