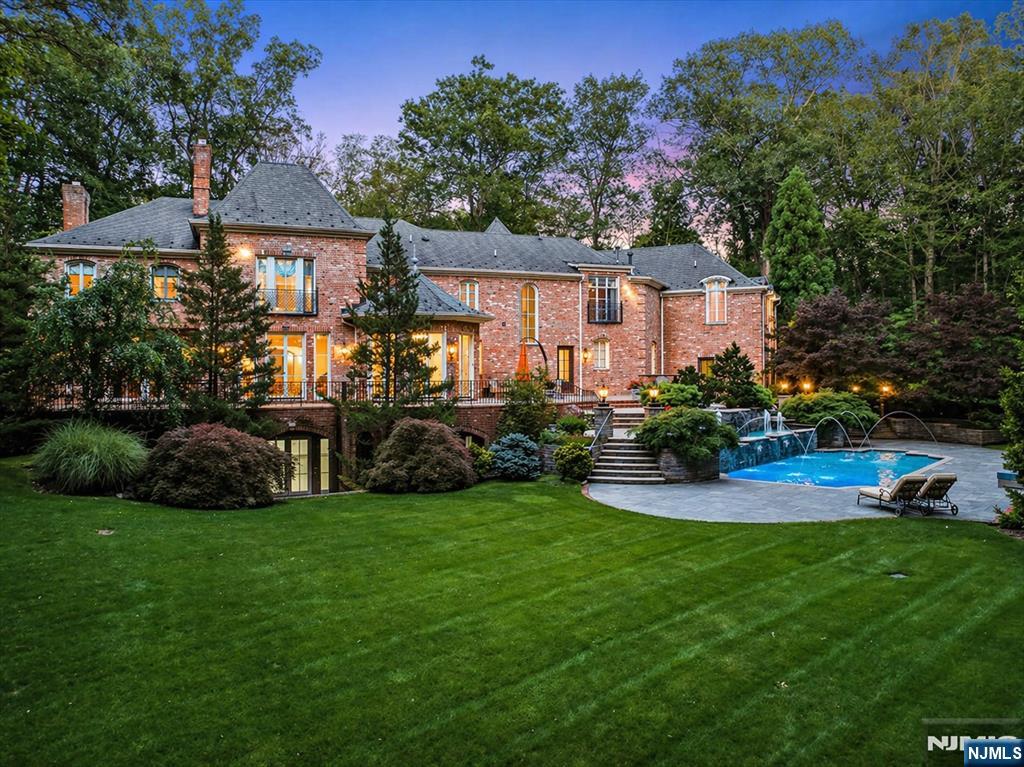
Brick home with an illuminated exterior, landscaped lawn, and backyard swimming pool at dusk.
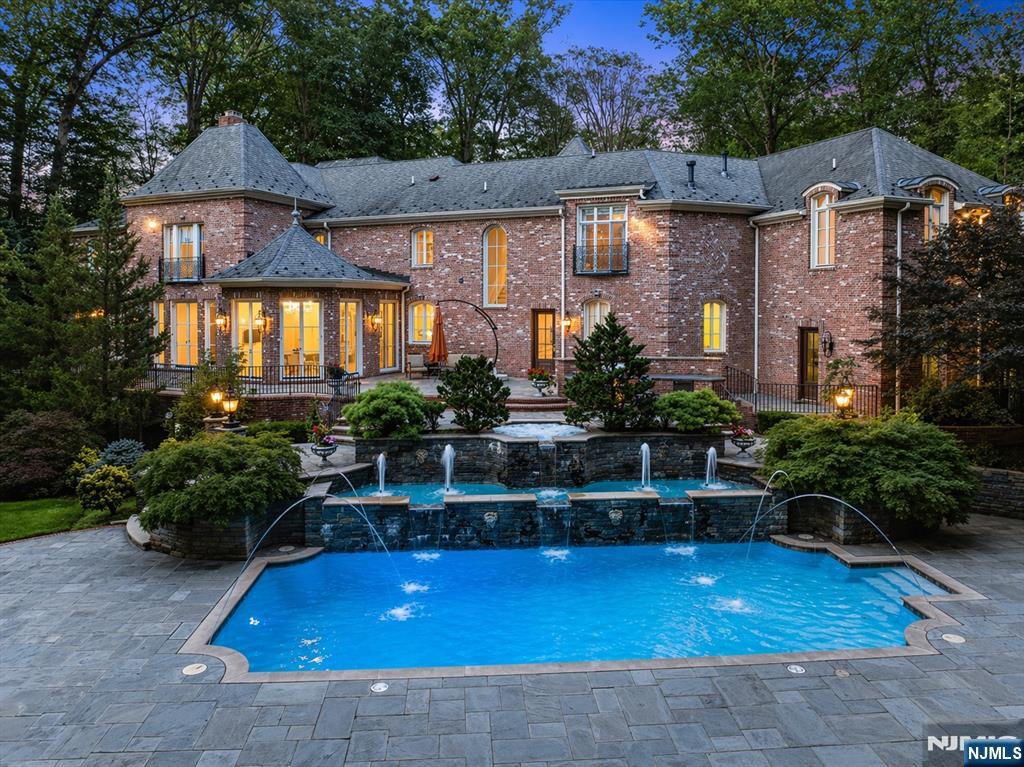
Brick home with illuminated windows behind a landscaped swimming pool with fountains.
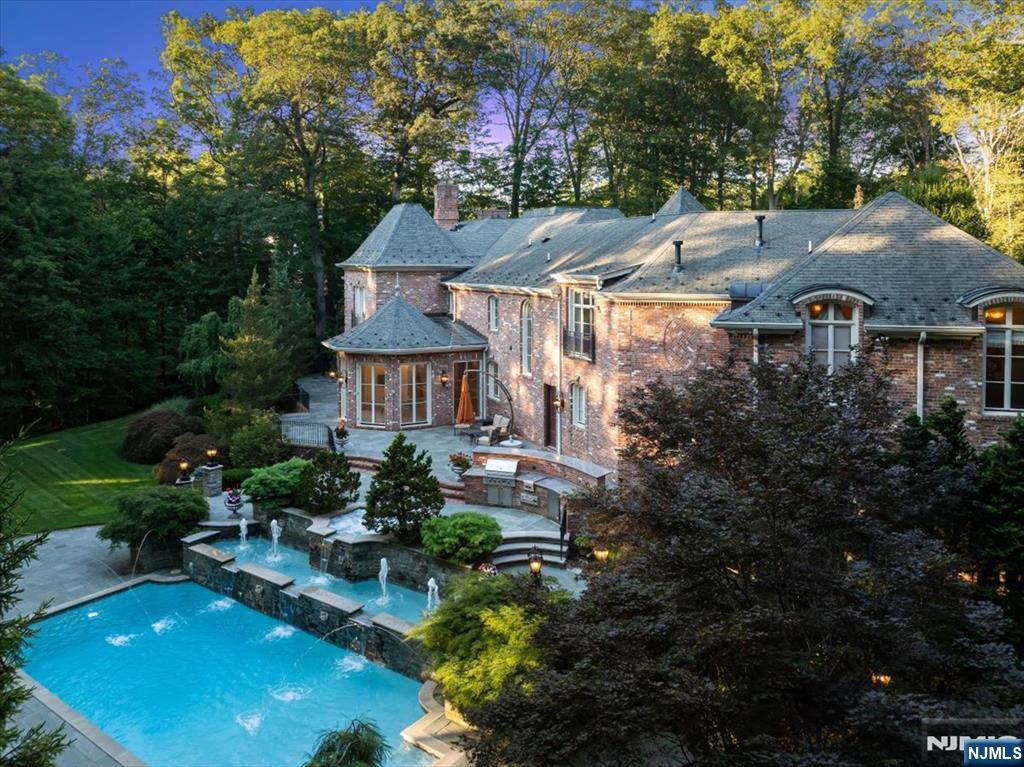
Brick home beside a turquoise pool with fountains and a landscaped stone patio.
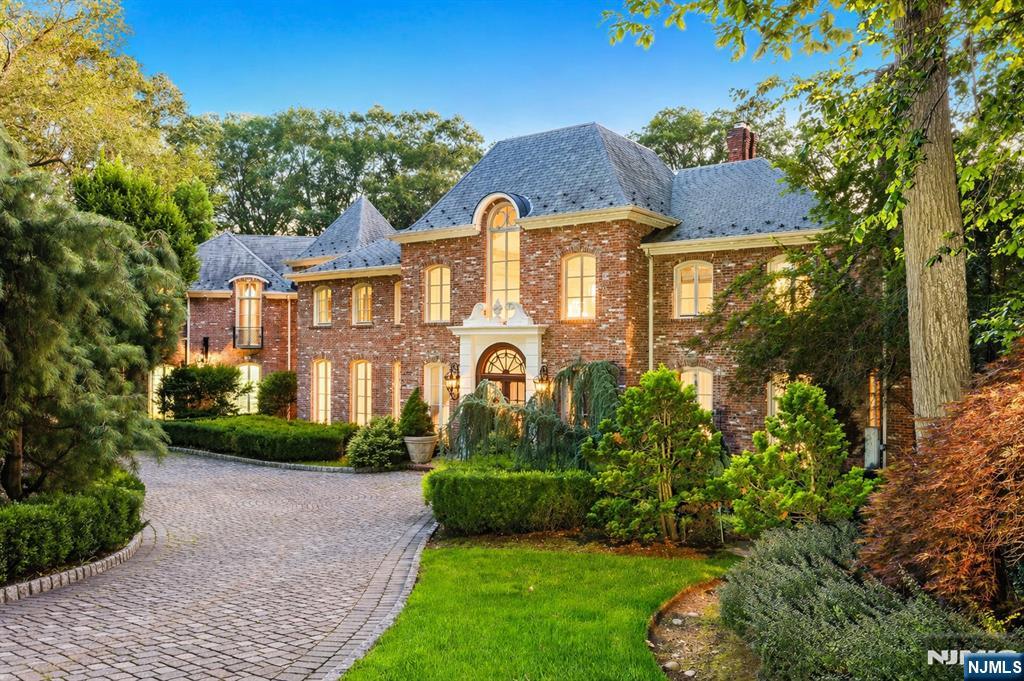
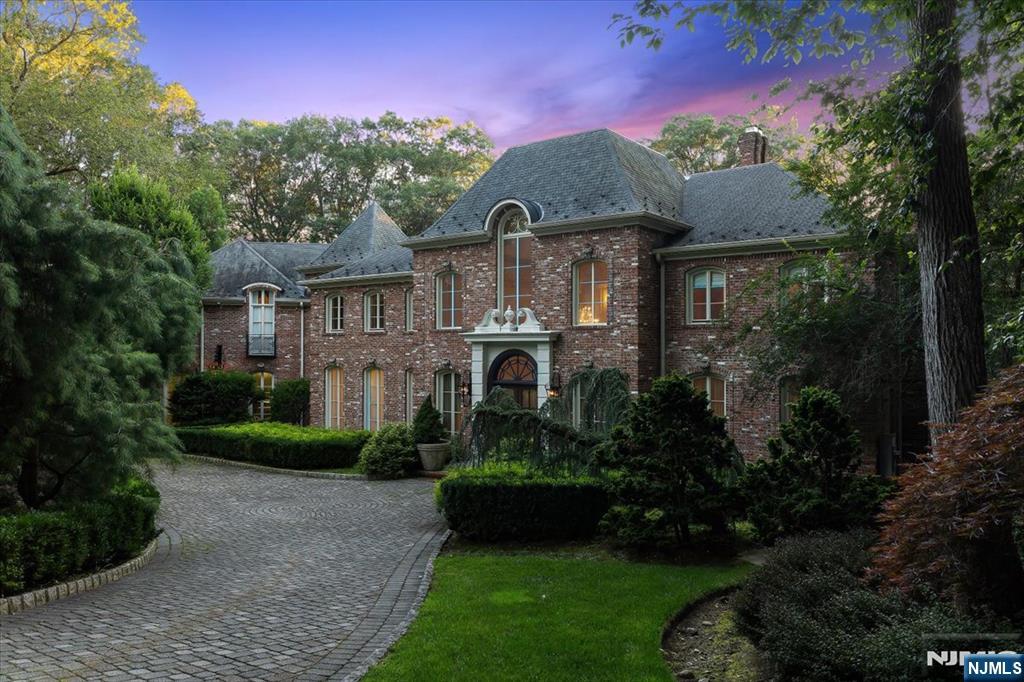
Brick home with an arched entrance, landscaped gardens, and a curved cobblestone driveway.
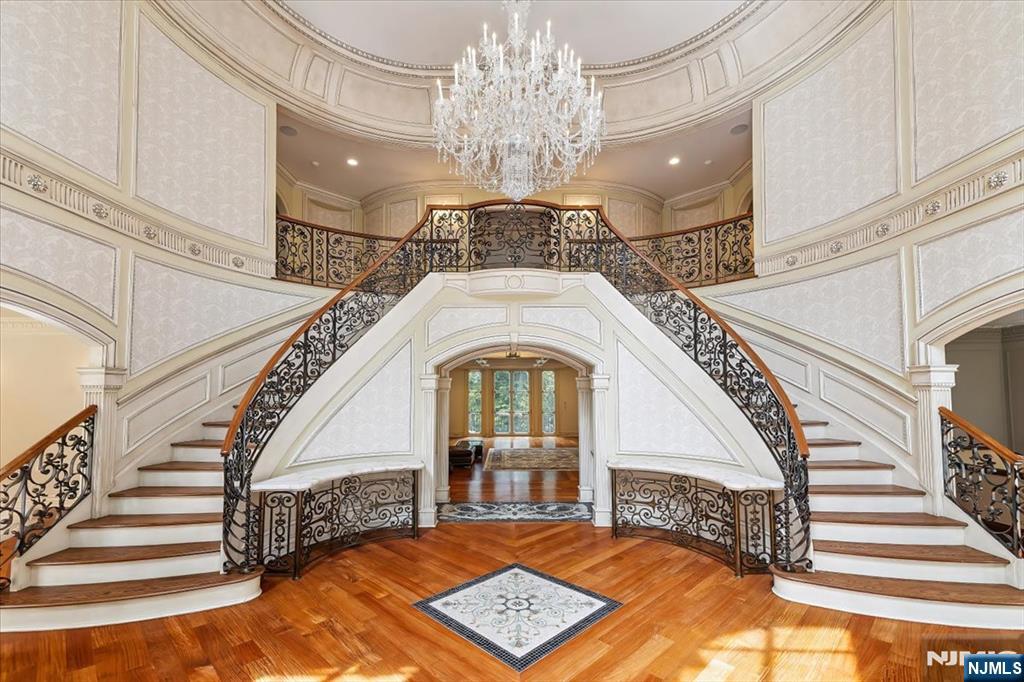
Grand foyer with twin curved staircases, ornate iron railings, and a crystal chandelier.
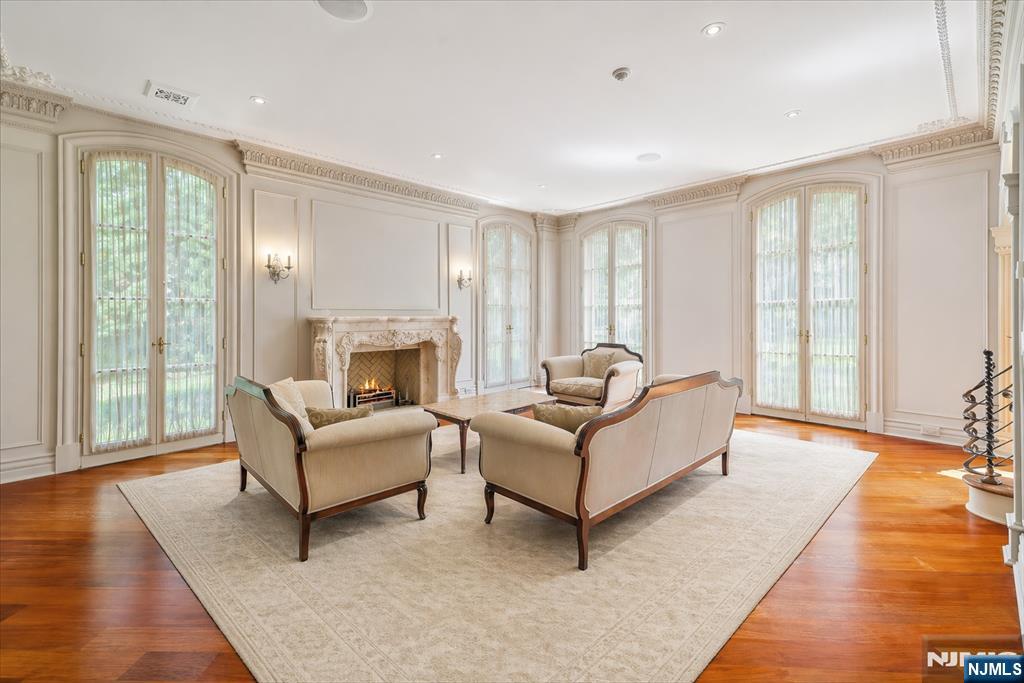
Living room with an ornate fireplace, cream seating, polished hardwood floors, and tall French doors.
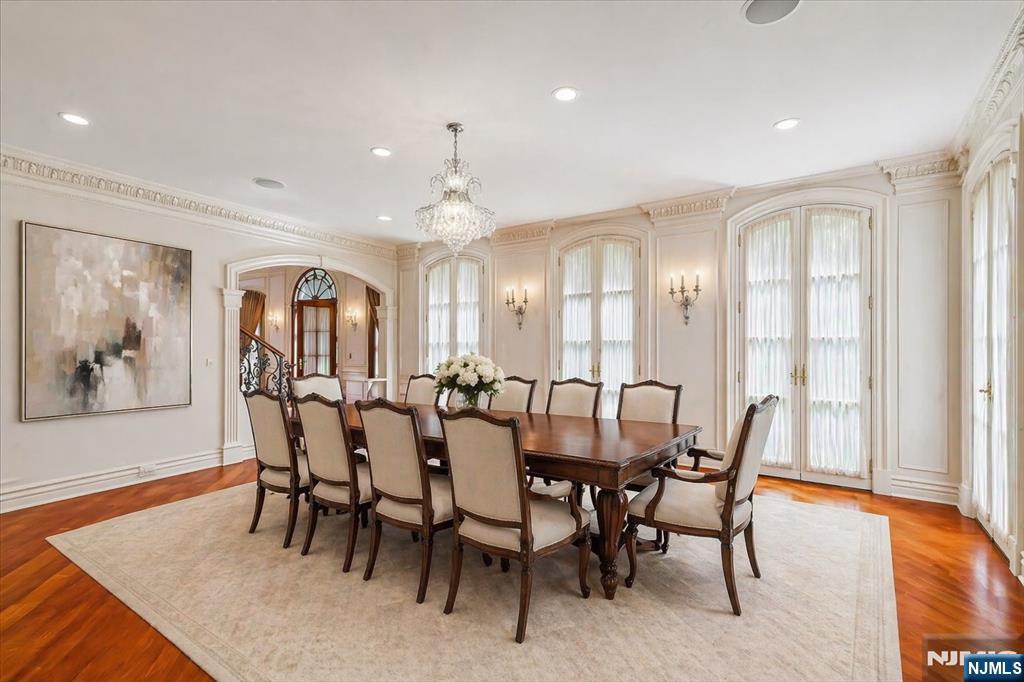
Formal dining room with a long wood table, upholstered chairs, tall curtained windows, and a crystal chandelier.
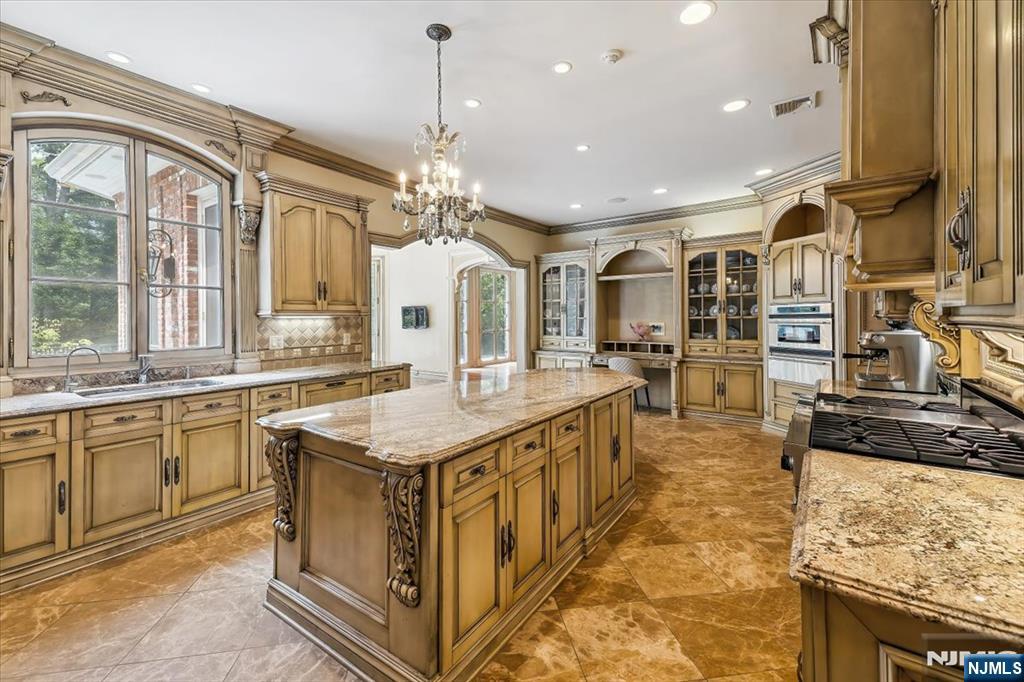
Ornate wood kitchen with a large marble island, arched windows, and built-in appliances.
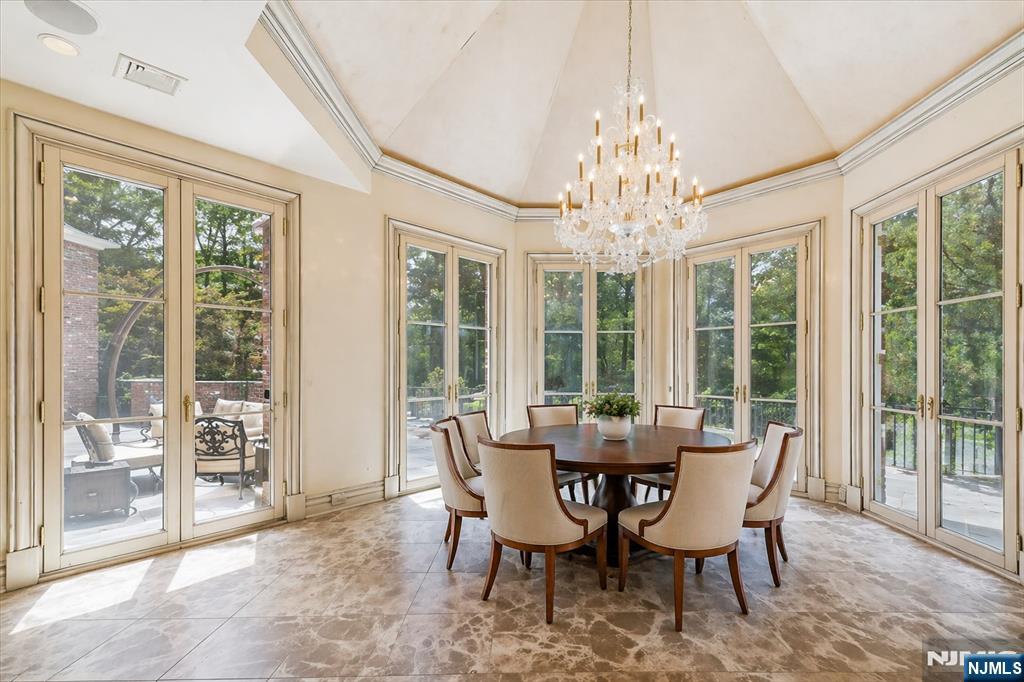
Formal dining room with a crystal chandelier, round table, and tall garden-facing windows.
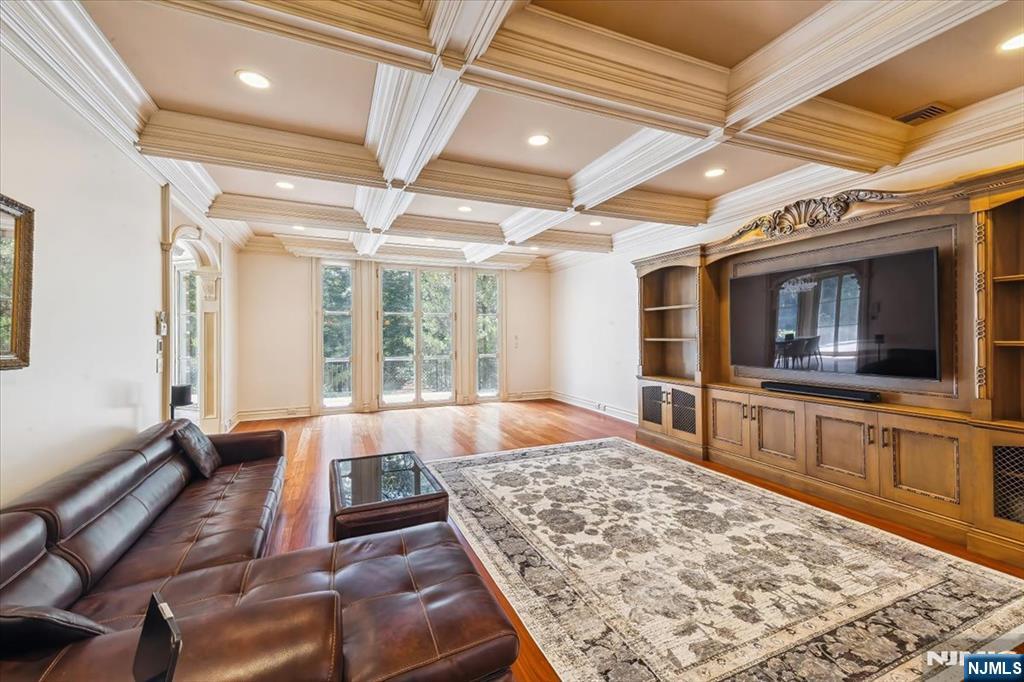
Living room with a coffered ceiling, built-in media wall, leather sectional, and tall windows.
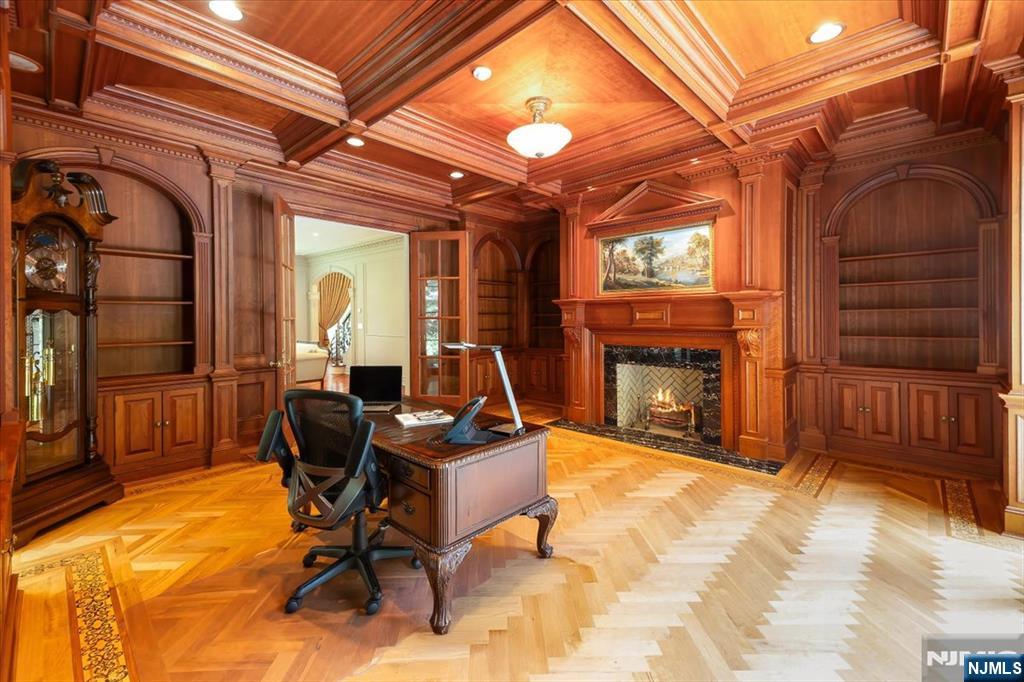
Wood-paneled home office with built-in bookshelves, a fireplace, and a desk beneath a coffered ceiling.
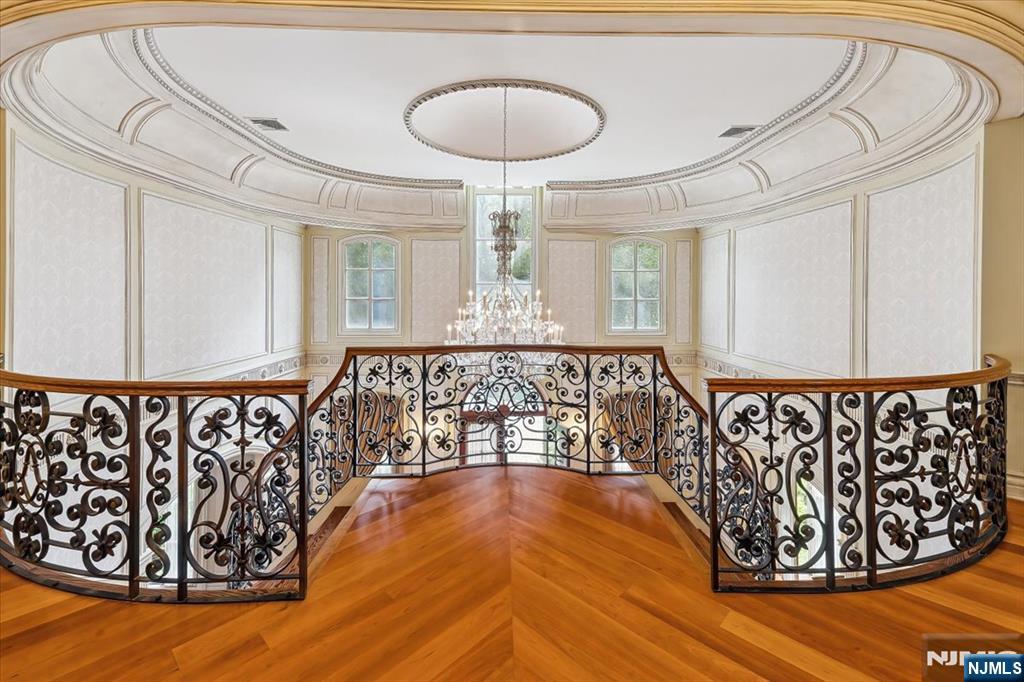
Grand curved landing with ornate iron railing, herringbone wood floor, and crystal chandelier.
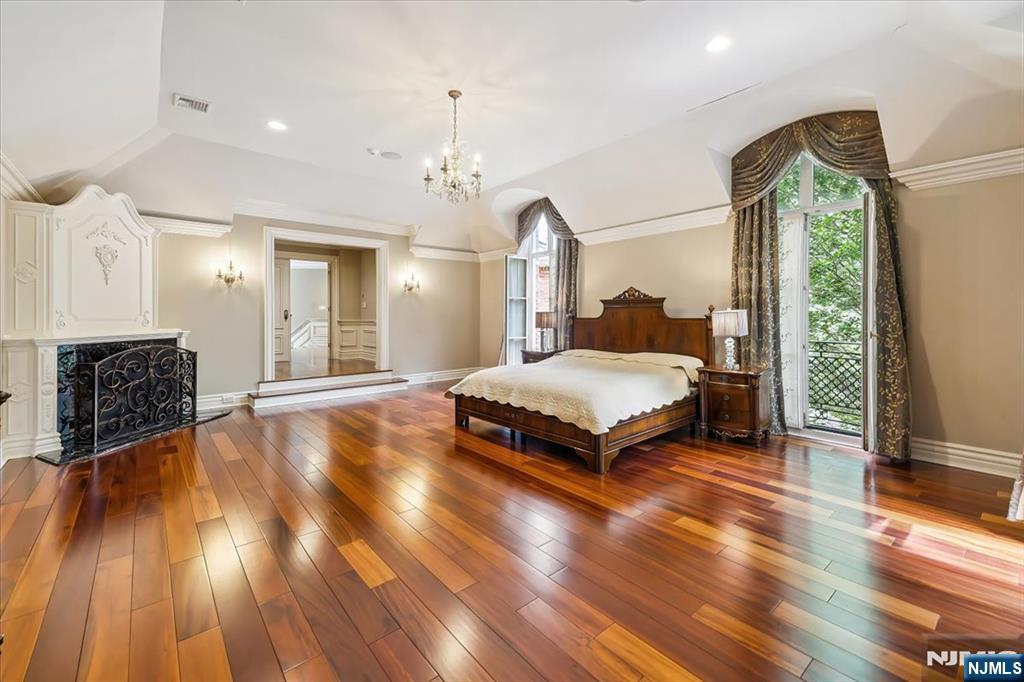
Furnished bedroom with a carved fireplace, chandelier, and tall windows overlooking a balcony.
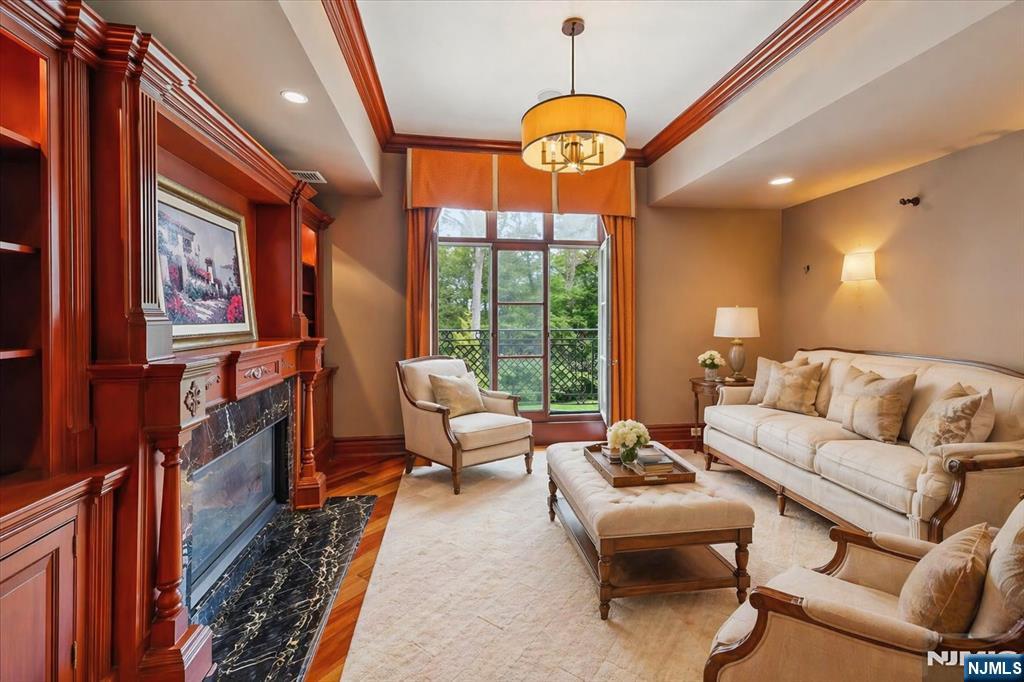
Living room with a wood-paneled marble fireplace, tall garden-facing windows, and cream-colored seating.
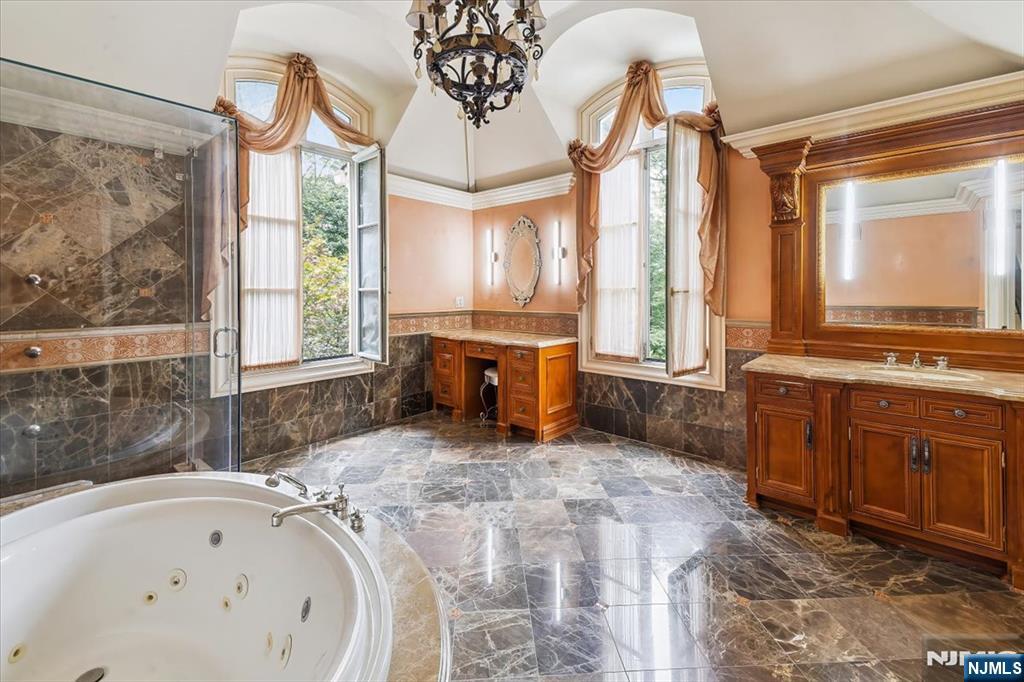
Primary bathroom with a jetted tub, marble finishes, ornate wood vanities, and tall windows.
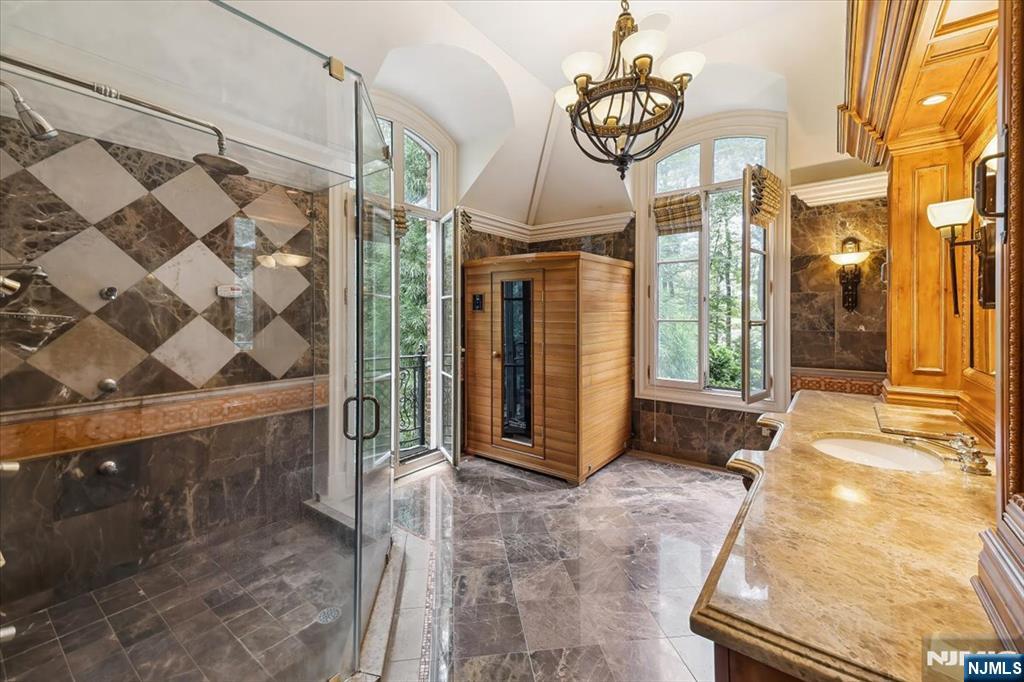
Luxury bathroom with a glass shower, wood-paneled sauna, marble surfaces, and tall windows.
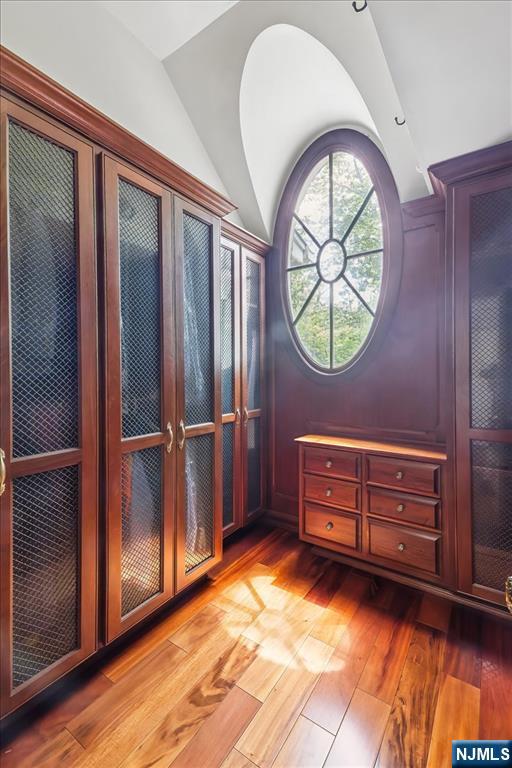
Walk-in closet with dark wood cabinetry, a matching drawer unit, and a tall oval window.
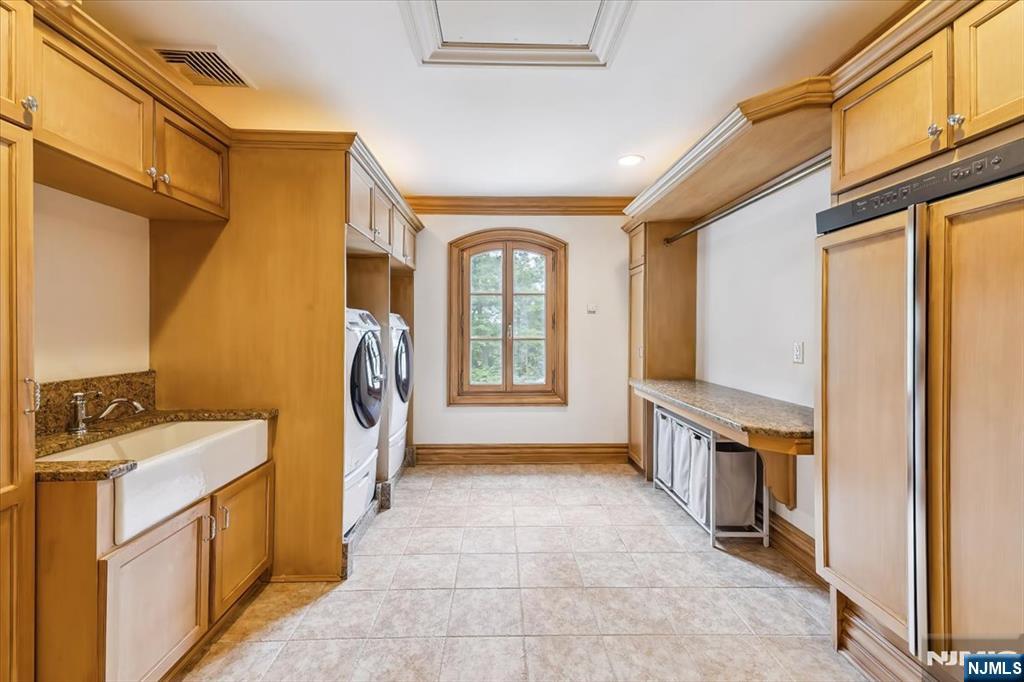
Laundry room with extensive wood cabinetry, a deep utility sink, and front-loading washer and dryer.
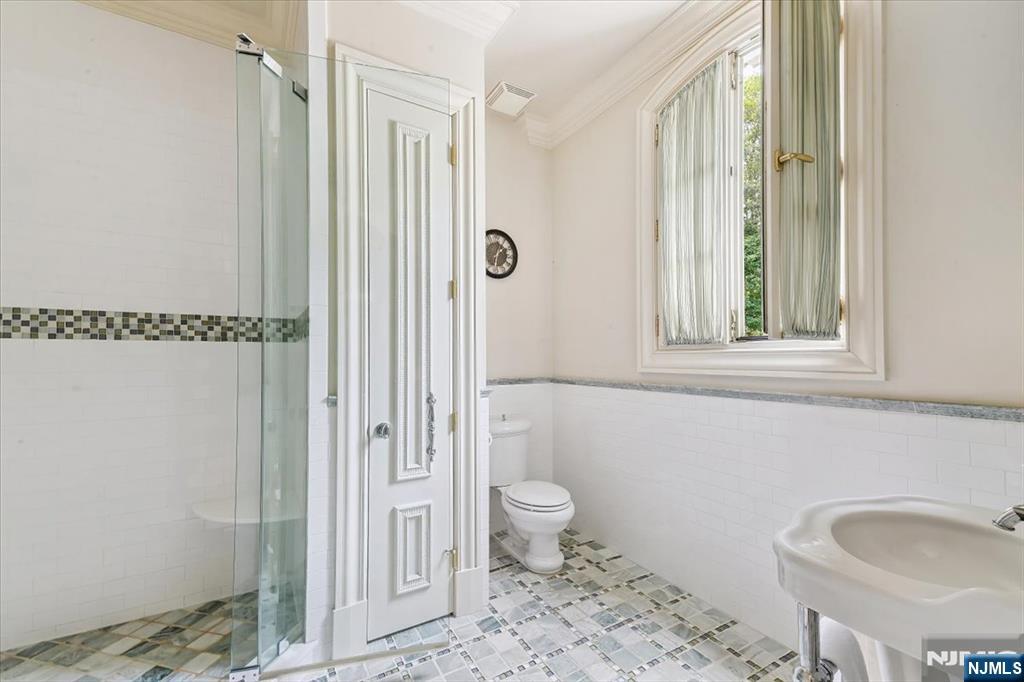
Bathroom with a glass shower, mosaic tile floor, pedestal sink, and tall window.
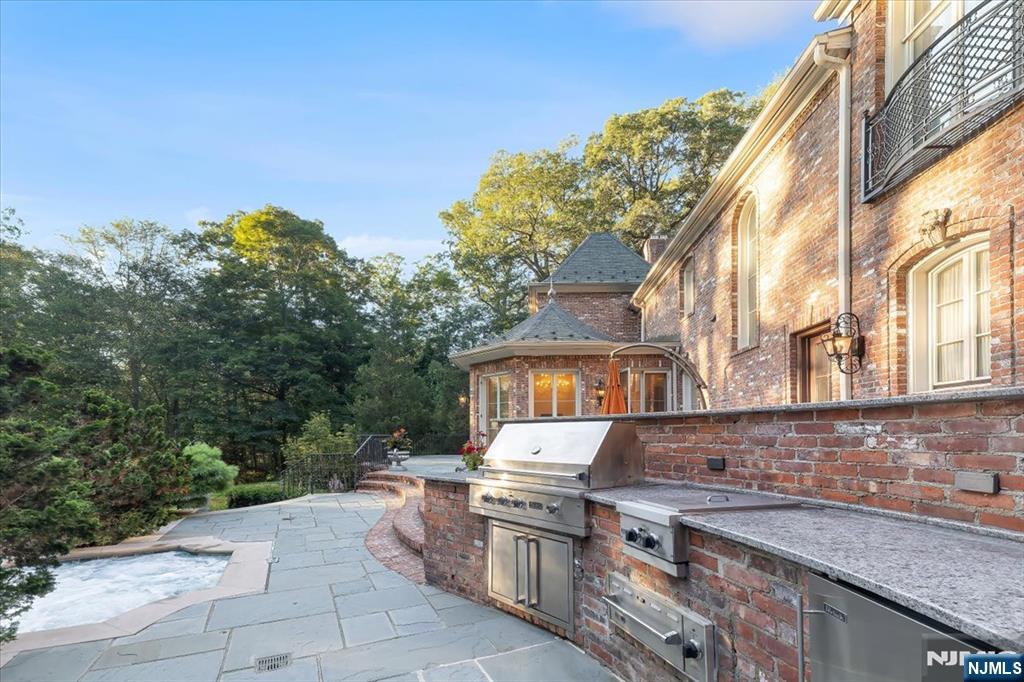
Brick home’s outdoor kitchen and stone patio beside a bubbling spa.
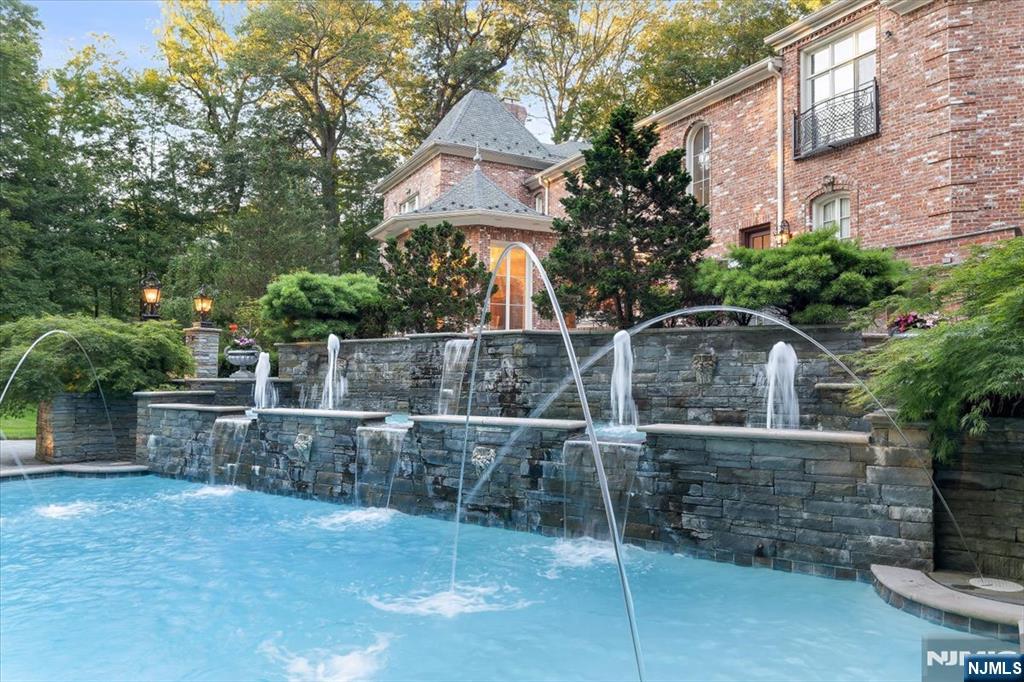
Swimming pool with arcing water jets and tiered stone fountains beside a brick house.
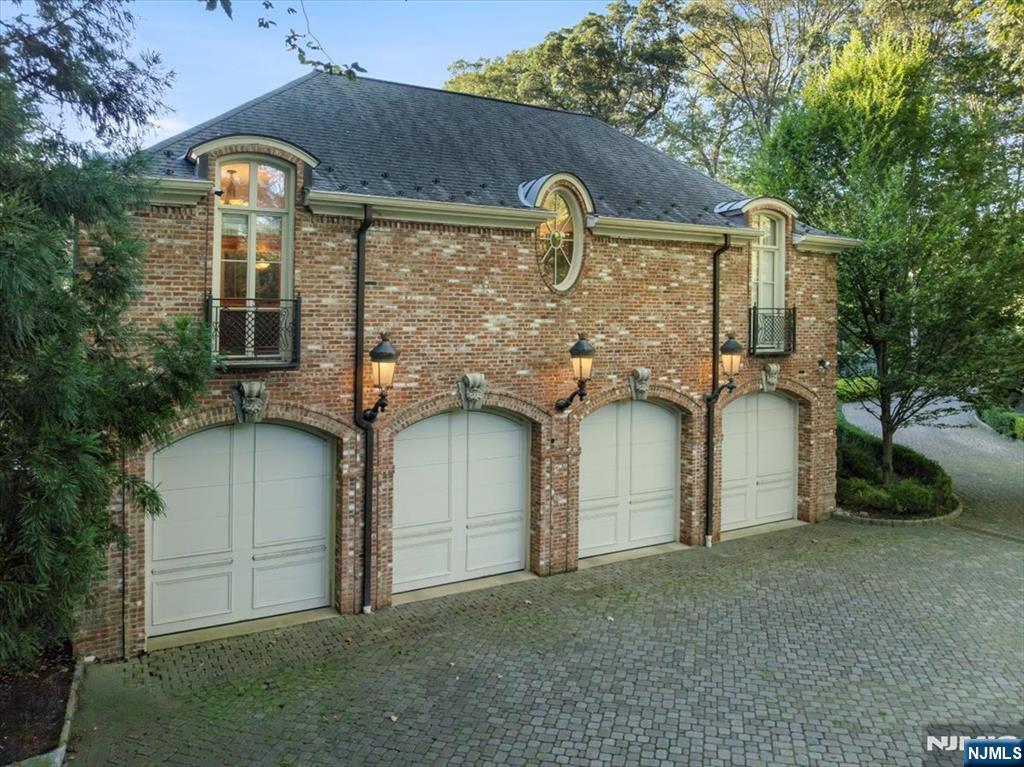
Brick garage with four white doors, arched windows, and a cobblestone driveway.
Brick house with an arched entrance, slate-gray roof, and curved cobblestone driveway.
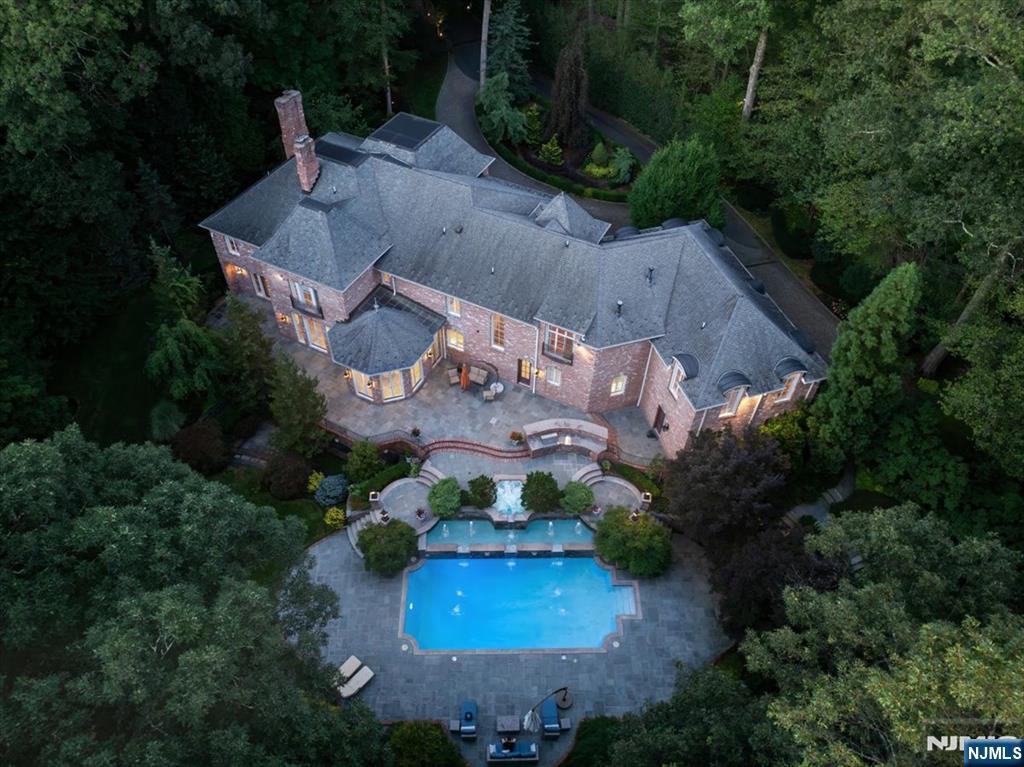
Aerial view of a brick home and landscaped grounds with a large swimming pool.
SEE ALL PHOTOS
Brick home with an illuminated exterior, landscaped lawn, and backyard swimming pool at dusk.
Brick home with illuminated windows behind a landscaped swimming pool with fountains.
Brick home beside a turquoise pool with fountains and a landscaped stone patio.
Brick home with an arched entrance, landscaped gardens, and a curved cobblestone driveway.
Grand foyer with twin curved staircases, ornate iron railings, and a crystal chandelier.
Living room with an ornate fireplace, cream seating, polished hardwood floors, and tall French doors.
Formal dining room with a long wood table, upholstered chairs, tall curtained windows, and a crystal chandelier.
Ornate wood kitchen with a large marble island, arched windows, and built-in appliances.
Formal dining room with a crystal chandelier, round table, and tall garden-facing windows.
Living room with a coffered ceiling, built-in media wall, leather sectional, and tall windows.
Wood-paneled home office with built-in bookshelves, a fireplace, and a desk beneath a coffered ceiling.
Grand curved landing with ornate iron railing, herringbone wood floor, and crystal chandelier.
Furnished bedroom with a carved fireplace, chandelier, and tall windows overlooking a balcony.
Living room with a wood-paneled marble fireplace, tall garden-facing windows, and cream-colored seating.
Primary bathroom with a jetted tub, marble finishes, ornate wood vanities, and tall windows.
Luxury bathroom with a glass shower, wood-paneled sauna, marble surfaces, and tall windows.
Walk-in closet with dark wood cabinetry, a matching drawer unit, and a tall oval window.
Laundry room with extensive wood cabinetry, a deep utility sink, and front-loading washer and dryer.
Bathroom with a glass shower, mosaic tile floor, pedestal sink, and tall window.
Brick home’s outdoor kitchen and stone patio beside a bubbling spa.
Swimming pool with arcing water jets and tiered stone fountains beside a brick house.
Brick garage with four white doors, arched windows, and a cobblestone driveway.
Brick house with an arched entrance, slate-gray roof, and curved cobblestone driveway.
Aerial view of a brick home and landscaped grounds with a large swimming pool.
Listed by Taryn Byron with Corcoran Infinity Properties (732) 362-1523
For Sale

47 Fox Hedge Road

47 Fox Hedge Road, Saddle River, NJ 07458

$5,495,000
Set behind stately iron gates on one of Saddle RiveraEUR(tm)s most coveted streets, this French-inspired estate offers nearly 9,000sf of timeless architecture, privacy, & refined living. Perfectly situated on 2.15 landscaped acres, the home blends grand-scale entertaining with intimate everyday comfort, complete with resort-style amenities. A dramatic two-story foyer opens to sun-drenched formal living & dining rooms, anchored by fireplace & floor-to-ceiling arched windows. A fully appointed butleraEUR(tm)s pantry complements the banquet-sized dining room. ChefaEUR(tm)s kitchen features top-tier appliances, oversized island & cathedral-ceiling breakfast area flowing seamlessly into the family room with coffered ceilings & custom built-ins. A rich wood-paneled library w/ fireplace & patio access create the ultimate home office. The 1st floor also offers mudroom, bonus/playroom, full cabana bath & 2 powder rooms. Upstairs, the mezzanine gallery leads to a private primary w/ sitting room, 2 fireplaces, 2 spa-like baths & expansive walk-in closets. The 4 additional bedrooms include 2 ensuites & 2 with Jack & Jill layout. The walk-out lower level features radiant heat, fifth fireplace & space for a theater, gym, wine cellar & guest suite. Outdoors, enjoy a heated saltwater pool w/ spa & fountain, outdoor kitchen & multiple terraces. A heated 4-car garage, radiant heat throughout, generator & advanced security complete this exceptional property with Saddle River taxes, top schools, & easy NYC com

5
beds

8
baths

Taryn Byron

Taryn Byron

Features & Amenities

Interior

  • total bedrooms5
  • Total bathrooms8
  • full bathrooms6
  • half bathrooms2
  • Fireplace Gas

Area & Lot

  • Status For Sale
  • MLS® ID26001479
  • TypeResidential
  • NeighborhoodSaddle River
  • Water FrontageNone
  • View DescriptionNone

Exterior

  • Garage Space4.0
  • PoolHeated, In Ground
  • lot featuresIrregular Lot
  • HEAT TYPENatural Gas, Zoned, Radiant
  • AIR CONDITIONINGCentral Air

Financial

  • Sales Price$5,495,000
  • Real Estate Tax $39,563/yr
Brick home with illuminated windows behind a landscaped swimming pool with fountains.

Schedule a Showing

I would love to show you my beautiful property. Please select your preferred date and time below. I will be in touch shortly to confirm your appointment.

Schedule a Showing

I would love to show you my beautiful property. Please select your preferred date and time below. I will be in touch shortly to confirm your appointment.

Thank you for your interest in 47 Fox Hedge Road, Saddle River, NJ 07458. We are reviewing your request and will be in touch shortly!

Mortgage Calculator

Estimate your monthly mortgage payment, including the principal and interest, property taxes, and HOA. Adjust the values to generate a more accurate rate.

All estimates are provided for informational purposes only. Actual amounts may vary.
$0,000 Your Payment 20 15 65
$0,000 Your Payment

Saddle River

Explore

Let’s Get Started

Direct, discerning, and refreshingly down-to-earth, Taryn leads with integrity and delivers with impact, making her a standout choice for clients who expect more than the standard real estate experience.

Follow Me on Instagram